1 / 45
NewDetached

53 Hornshill Drive

Agincourt North · Scarborough, M1S 3J3

$1,120,000

Beds
4+1
Baths
4
Size
2,000-2,500 ft²
Type
Detached
Listed
Listed today
MLS®
E14190322

About this home

Welcome to 53 Hornshill Drive! Lovingly cared for by the same owner for 34 years! A wonderful opportunity to own a detached family home in the quiet and established community of Agincourt North. Featuring four generously sized bedrooms with a master ensuite and a total of 4 washrooms. The dedicated dining room overlooks the backyard with perfectly manicured landscape. A fully finished basement with additional space for recreation and family enjoyment, including a pool table and air hockey table, which are available to the new owner, if desired. Step outside to enjoy the backyard and inground pool, perfect for summer relaxation and entertaining family and friends. 3 walkouts to backyard. A home filled with years of care and memories, ready for its next chapter. Don't miss this wonderful opportunity!

Property details

MLS® number
E14190322
Property type
Detached
Style
2-Storey
Bedrooms
4+1
Bathrooms
4
Kitchens
1
Interior size
2,000-2,500 ft²
Lot
54.69 × 122.02 ft
Basement
Full, Finished
Heating
Forced Air, Gas
Cooling
Central Air
Parking
4 total, garage: attached
Fireplace
Wood
Pool
Inground
Exterior
Aluminum Siding, Brick
Property taxes
$6,282 (2026)
Possession
Flexible
Cross street
Brimley Road and Finch Avenue
Community
Agincourt North
City
Scarborough

Rooms

  • Living Room

    17' 9" × 11' 11"

    Main

    Broadloom, Window

  • Dining Room

    15' 9" × 10' 8"

    Main

    Broadloom, W/O To Deck

  • Family Room

    12' 4" × 10' 11"

    Main

    Parquet, Fireplace, W/O To Yard

  • Kitchen

    12' 3" × 11' 3"

    Main

    Eat-in Kitchen, Stainless Steel Appl, Window

  • Laundry

    6' 8" × 11' 8"

    Main

    Eat-in Kitchen, Stainless Steel Appl, Window

  • Primary Bedroom

    16' 3" × 11' 2"

    Second

    4 Pc Ensuite, Double Closet, Double Doors

  • Bedroom 2

    14' 3" × 9' 5"

    Second

    Broadloom, Closet, Window

  • Bedroom 3

    12' 6" × 9' 5"

    Second

    Broadloom, Closet, Window

  • Bedroom 4

    12' 4" × 10' 8"

    Second

    Broadloom, Closet, Window

  • Bedroom 5

    15' 7" × 11' 2"

    Basement

    Broadloom, Closet, Window

  • Recreation

    27' 11" × 27' 11"

    Basement

    Broadloom, Wet Bar, L-Shaped Room

Room measurements are provided by the listing brokerage, converted from metres. They are deemed reliable but not guaranteed; verify before relying on them.

Location

Agincourt North · Scarborough, near Brimley Road and Finch Avenue

53 Hornshill Drive, Scarborough

Approximate location, placed by postal code. Map data © OpenStreetMap contributors, tiles by OpenFreeMap.

Mortgage estimate

$4,959per month

$224,000 down · 4.5% · 25 years

Down payment

%
Open the full calculator

An estimate, not a quote. Less than 20% down adds mortgage default insurance to the loan.

Scarborough

Similar homes nearby

See more homes
  • NewDetached

    $988,999

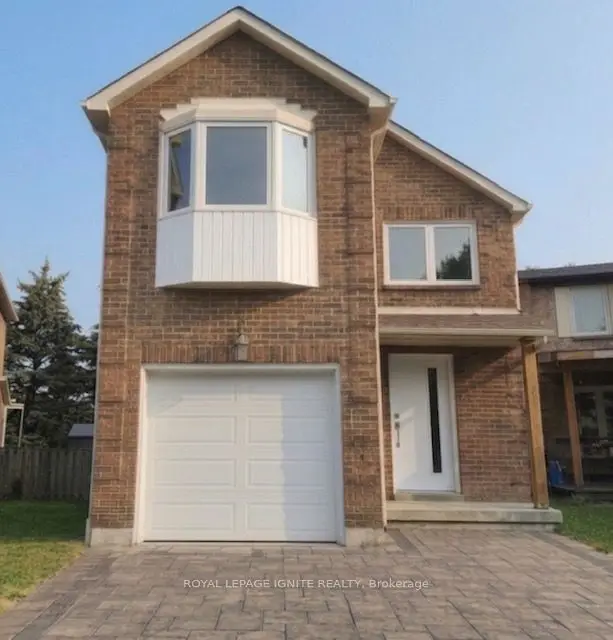
    1176 Huntingwood Drive

    Agincourt North · Scarborough

    4+2bedrooms3bathrooms1,100-1,500 ft²interior
    MLS® E14176598
  • Detached

    $1,158,800

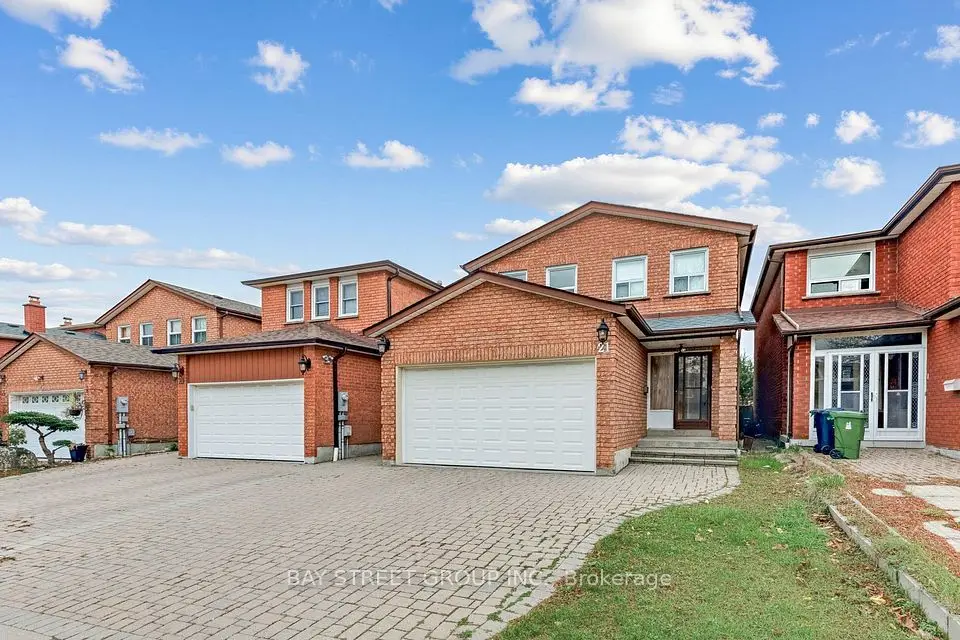
    21 Richmond Park Boulevard

    Agincourt North · Scarborough

    4bedrooms3bathrooms2,000-2,500 ft²interior
    MLS® E14163632
  • Detached

    $1,049,000

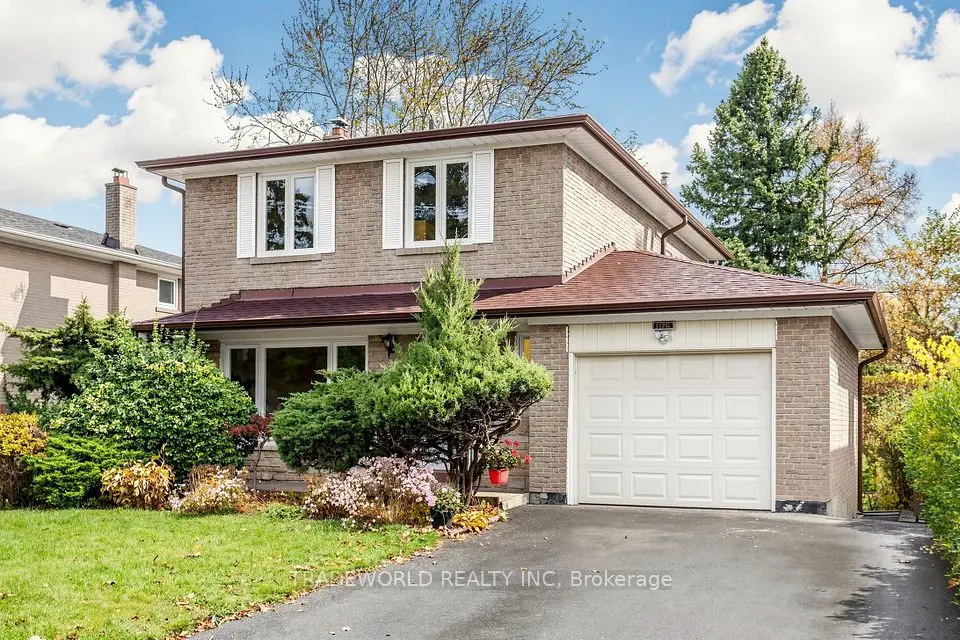
    33 Lysander Court

    Agincourt North · Scarborough

    4+1bedrooms3bathrooms1,500-2,000 ft²interior
    MLS® E14132598

7646 Yonge Street

Want to see it in person? We will book it.

Private showings usually happen within a day or two. We confirm the time with the listing brokerage and meet you at the door, with our honest read on the home and its price.