1 / 32
Semi-detached

53 Glory Crescent

West Hill · Scarborough, M1E 2B9

$749,900

Beds
3+1
Baths
2
Size
700-1,100 ft²
Type
Semi-detached
Listed
40 days
MLS®
E13817102

About this home

This spacious 3+1 bedroom bungalow offers an extremely favourable layout with a separate entrance to a spacious and fully finished basement with excellent rental potential! Thoughtfully upgraded over the years, the home features new flooring, a large kitchen w/ a breakfast bar, granite counter tops with S/S appliances, a 200-amp electrical panel and a beautifully finished stone embedded concrete patio at both the front and back of the home. **Just steps from Guildwood GO Station, this property is ideally positioned for commuters.** With major development activity already underway along Kingston Rd including the proposed Kingston Rd LRT, multiple proposed high rise towers, this is a prime opportunity to invest and live in one of Scarborough's most promising communities. Surrounded by parks & trails such as Greenvale Park, Morningside Park, Cedar Ridge Park & Highland Creek Park. Only a few minutes to schools, shopping and other essential amenities.

Property details

MLS® number
E13817102
Property type
Semi-Detached
Style
Bungalow
Bedrooms
3+1
Bathrooms
2
Kitchens
1
Interior size
700-1,100 ft²
Lot
37.71 × 95.07 ft
Basement
Finished, Separate Entrance
Heating
Forced Air, Gas
Cooling
Central Air
Parking
2 total
Exterior
Brick
Property taxes
$3,341 (2025)
Possession
Flexible
Cross street
Kingston Rd/Celeste
Community
West Hill
City
Scarborough

Rooms

  • Living Room

    9' 10" × 15' 5"

    Main

    Renovated, Combined w/Living, Bay Window

  • Dining Room

    9' 1" × 15' 5"

    Main

    Combined w/Dining, Renovated, Open Concept

  • Kitchen

    11' 6" × 12'

    Main

    Granite Counters, Centre Island, Stainless Steel Appl

  • Bathroom

    6' 5" × 5' 11"

    Main

    3 Pc Bath

  • Primary Bedroom

    12' 1" × 15'

    Main

  • Bedroom 2

    11' 5" × 8' 7"

    Main

  • Bedroom 3

    10' 6" × 9' 3"

    Main

  • Bedroom 4

    12' 10" × 17' 4"

    Basement

  • Recreation

    26' 11" × 23' 9"

    Basement

  • Laundry

    14' 4" × 11' 9"

    Basement

  • Bathroom

    11' 9" × 7' 1"

    Basement

    4 Pc Bath

  • Utility Room

    4' 9" × 10' 11"

    Basement

Room measurements are provided by the listing brokerage, converted from metres. They are deemed reliable but not guaranteed; verify before relying on them.

Location

West Hill · Scarborough, near Kingston Rd/Celeste

53 Glory Crescent, Scarborough

Approximate location, placed by postal code. Map data © OpenStreetMap contributors, tiles by OpenFreeMap.

Mortgage estimate

$3,320per month

$149,980 down · 4.5% · 25 years

Down payment

%
Open the full calculator

An estimate, not a quote. Less than 20% down adds mortgage default insurance to the loan.

Scarborough

Similar homes nearby

See more homes
  • NewSemi-detached

    $599,000

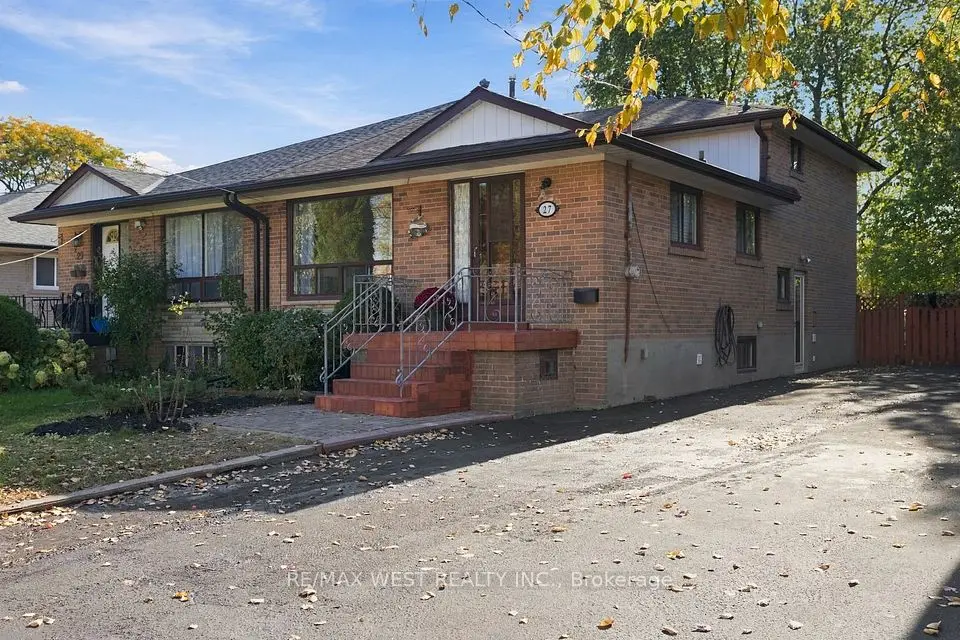
    27 Gardentree Street

    West Hill · Scarborough

    4bedrooms3bathrooms1,100-1,500 ft²interior
    MLS® E14127890
  • NewDetached

    $829,000

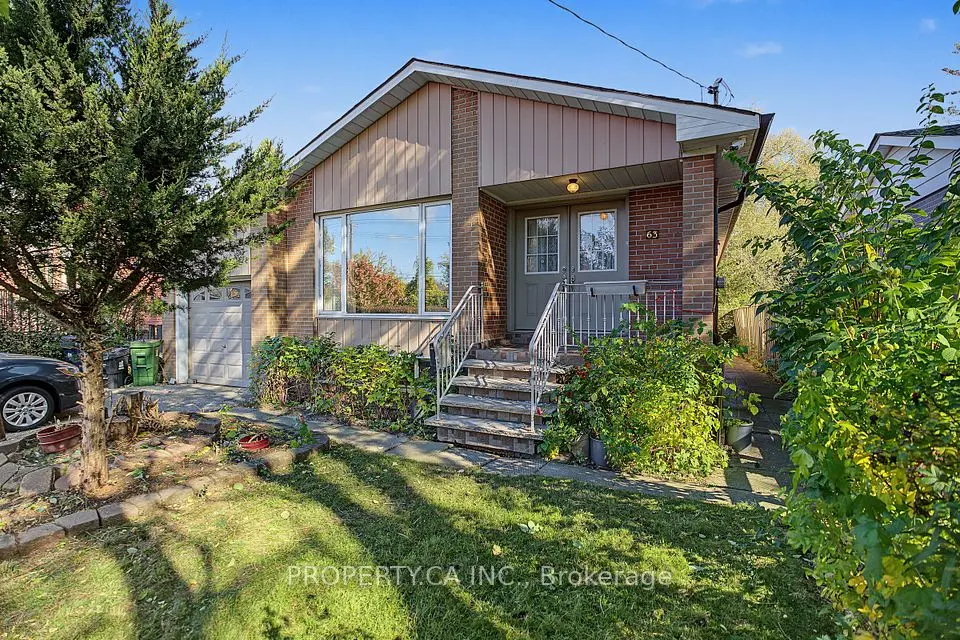
    63 Bennett Road

    West Hill · Scarborough

    3+2bedrooms3bathrooms1,100-1,500 ft²interior
    MLS® E14117576
  • Townhouse

    $699,999

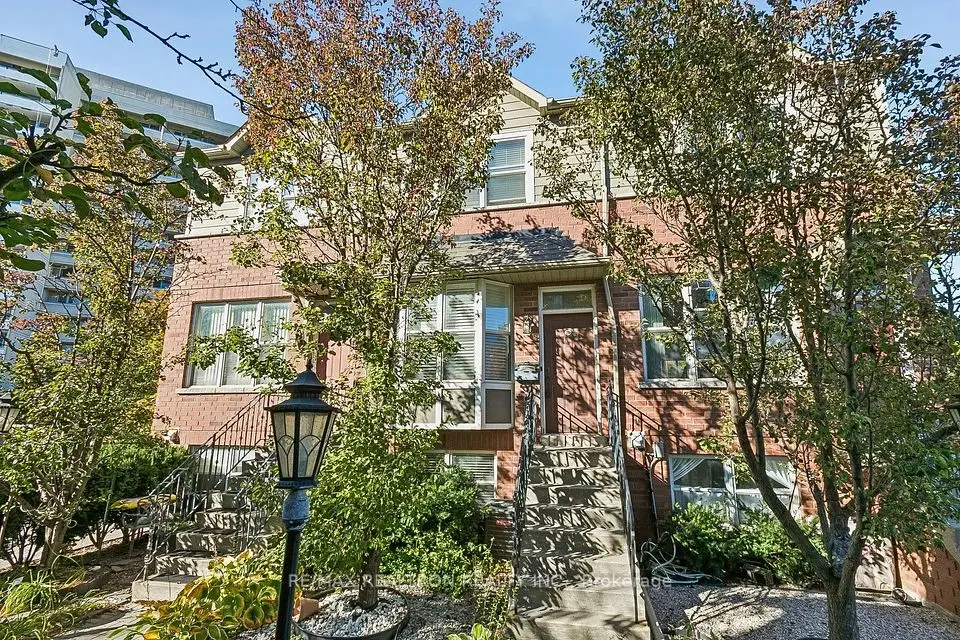
    20 Florist Lane

    West Hill · Scarborough

    3bedrooms2bathrooms1,100-1,500 ft²interior
    MLS® E14110628

7646 Yonge Street

Want to see it in person? We will book it.

Private showings usually happen within a day or two. We confirm the time with the listing brokerage and meet you at the door, with our honest read on the home and its price.