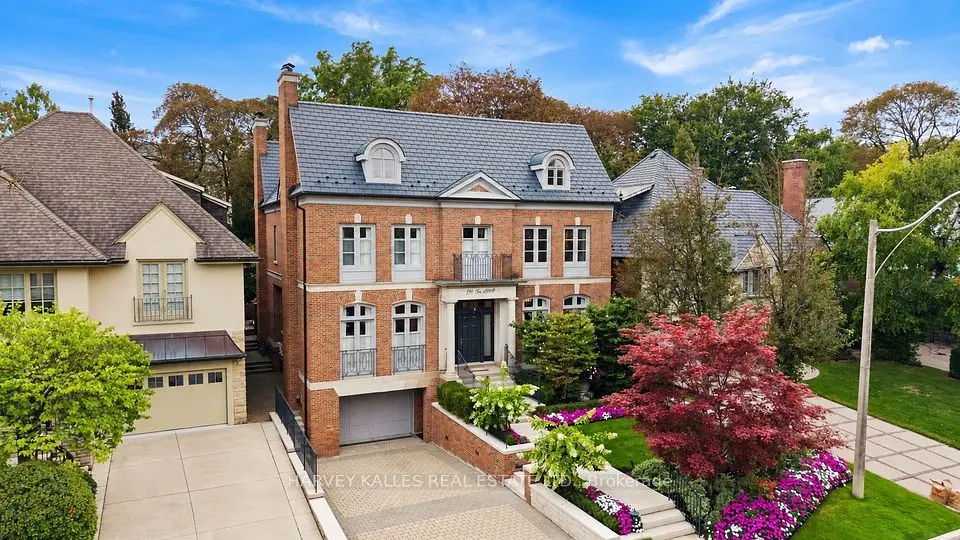
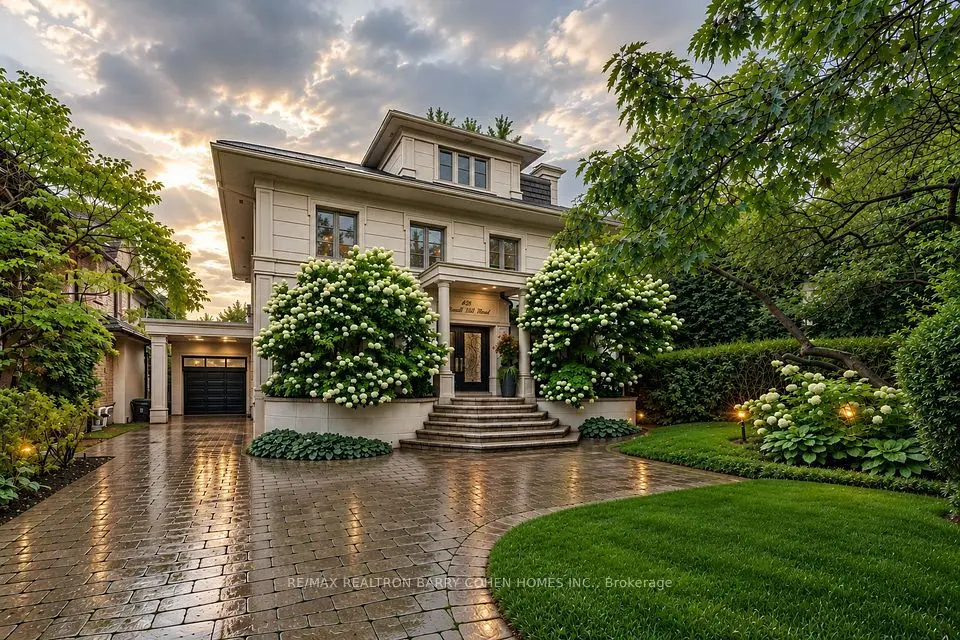
1 / 43
Detached

523 Vesta Drive

Forest Hill South · Toronto, M5P 3A9

$5,995,000

Beds
4+1
Baths
7
Size
3,500-5,000 ft²
Type
Detached
Listed
44 days
MLS®
C13779646

About this home

Welcome to 523 Vesta Drive, an exceptional Forest Hill residence offering over 5,000 sf of beautifully designed living space across 3 levels. A dramatic double-height foyer introduces a light-filled, open-concept interior designed for sophisticated entertaining & comfortable family living. At the heart of the home is a chef-inspired kitchen with a centre island, quartz countertops, a Wolf 6-burner gas range, Sub-Zero refrigerator, and Miele dishwasher. A separate butler's pantry with sink, glass-front cabinetry & additional prep space adds function & elegance. The main level also features a family room with a gas fireplace and direct access to the deck overlooking the landscaped backyard, a private home office with custom built-ins and a functional mudroom. Upstairs are 4 bedrooms, each with its own ensuite & heated bathroom floors. The expansive primary retreat offers a coffee bar with sink, two walk-in closets & spa-inspired ensuite with heated floors, gas fireplace, soaker tub, steam & rain shower, heated towel rack & enclosed water closet. The custom dressing room features a skylight, centre island & vanity. The walkout lower level features heated floors, private home theatre with projector & surround sound, wet bar, climate-controlled glass-enclosed wine cellar, recreation space & private guest or nanny suite with ensuite. Exceptional comfort continues with a private elevator servicing all 3 levels, whole-home Sonos sound system, four gas fireplaces, motorized window coverings, central vacuum & security system. Outside, enjoy a landscaped backyard with in-ground pool, deck & lounge areas. A heated driveway leads to the double car garage. Ideally located in prestigious Forest Hill, close to BSS, UCC, parks, shops, transit & amenities, this is a rare opportunity to own a substantial family residence offering exceptional space, technology & luxury in one of Toronto's most coveted communities.

Property details

MLS® number
C13779646
Property type
Detached
Style
2-Storey
Bedrooms
4+1
Bathrooms
7
Kitchens
1
Interior size
3,500-5,000 ft²
Lot
50 × 104 ft
Basement
Finished with Walk-Out
Heating
Forced Air, Gas
Cooling
Central Air
Parking
6 total, garage: built-in
Fireplace
Yes
Pool
Inground
Exterior
Brick, Stone
Property taxes
$29,357 (2026)
Possession
Flexible
Cross street
Eglinton Ave W & Vesta Dr
Community
Forest Hill South
City
Toronto

Rooms

  • Bedroom 2

    13' 8" × 16' 10"

    Second

    Bedroom 2

  • Kitchen

    13' 1" × 15' 4"

    Main

    Kitchen

  • Bedroom 5

    11' 5" × 15' 2"

    Lower

    Bedroom 5

  • Family Room

    16' 1" × 15' 4"

    Main

    Family Room

  • Bedroom 3

    11' 11" × 14' 6"

    Second

    Bedroom 3

  • Recreation

    19' 3" × 18'

    Lower

    Recreation

  • Breakfast

    8' 8" × 15' 4"

    Main

    Breakfast

  • Living Room

    11' 11" × 18'

    Main

    Living Room

  • Media Room

    17' 2" × 14' 8"

    Lower

    Media Room

  • Bedroom 4

    12' × 17' 11"

    Second

    Bedroom 4

  • Primary Bedroom

    14' 8" × 19' 6"

    Second

    Primary Bedroom

  • Library

    8' 11" × 13' 4"

    Main

    Library

  • Foyer

    5' × 17'

    Main

  • Living Room

    11' × 17'

    Main

    Hardwood Floor, Coffered Ceiling(s)

  • Office

    8' × 12'

    Main

    Hardwood Floor, B/I Shelves

  • Kitchen

    12' × 15'

    Main

    Centre Island, Stainless Steel Appl, Pantry

  • Family Room

    15' × 15'

    Main

    Fireplace, Picture Window, Built-in Speakers

  • Breakfast

    8' 5" × 15' 4"

    Main

    W/O To Deck, Open Concept

  • Primary Bedroom

    14' × 19'

    Second

    Bar Sink, His and Hers Closets, Ensuite Bath

  • Bedroom 2

    11' × 15'

    Second

    4 Pc Ensuite, Heated Floor, Hardwood Floor

  • Bedroom 3

    13' × 16'

    Second

    4 Pc Ensuite, Heated Floor, Hardwood Floor

  • Bedroom 4

    11' × 14'

    Second

    4 Pc Ensuite, Heated Floor, Hardwood Floor

  • Laundry

    6' × 7'

    Second

    Laundry Sink, Linen Closet

  • Recreation

    19' × 19'

    Lower

    Wet Bar, Heated Floor

  • Media Room

    17' × 15'

    Lower

    Built-in Speakers

  • Bedroom

    11' × 15'

    Lower

    4 Pc Ensuite, Broadloom, Double Closet

Room measurements are provided by the listing brokerage, converted from metres. They are deemed reliable but not guaranteed; verify before relying on them.

Location

Forest Hill South · Toronto, near Eglinton Ave W & Vesta Dr

523 Vesta Drive, Toronto

Approximate location, placed by postal code. Map data © OpenStreetMap contributors, tiles by OpenFreeMap.

Mortgage estimate

$26,545per month

$1,199,000 down · 4.5% · 25 years

Down payment

%
Open the full calculator

An estimate, not a quote. Less than 20% down adds mortgage default insurance to the loan.

Toronto

Similar homes nearby

See more homes
  • NewDetached

    $5,295,000

    12 Millbank Avenue

    Forest Hill South · Toronto

    4+1bedrooms6bathrooms3,000-3,500 ft²interior
    MLS® C14124326
  • NewDetached

    $6,995,000

    250 Forest Hill Road

    Forest Hill South · Toronto

    4+1bedrooms7bathrooms3,500-5,000 ft²interior
    MLS® C14100908
  • Detached

    $6,688,000

    428 Russell Hill Road

    Forest Hill South · Toronto

    5bedrooms5bathrooms3,500-5,000 ft²interior
    MLS® C14028296

7646 Yonge Street

Want to see it in person? We will book it.

Private showings usually happen within a day or two. We confirm the time with the listing brokerage and meet you at the door, with our honest read on the home and its price.