1 / 42
NewCondo townhouseOpen house

520 Silken Laumann Drive, Unit 6

Stonehaven-Wyndham · Newmarket, L3X 2S7

$899,999

Beds
2+1
Baths
2
Size
1,800-1,999 ft²
Type
Condo townhouse
Listed
Listed today
MLS®
N14192192

Open house

  • Saturday, November 21, 2:00 pm to 4:00 pm
  • Sunday, November 22, 2:00 pm to 4:00 pm

Times are Toronto time. Open houses can change, so check with us before you go.

About this home

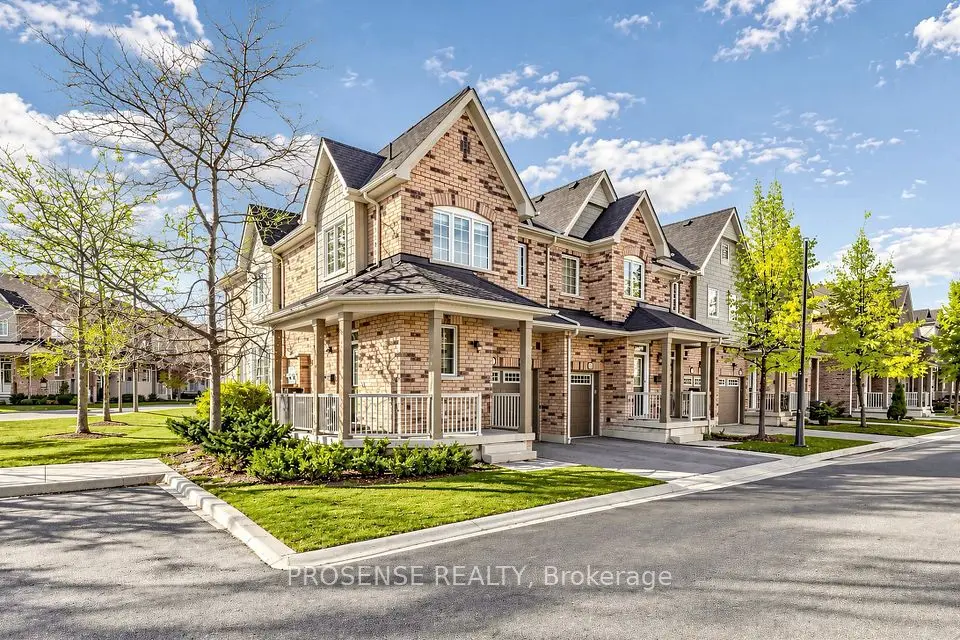
Overlooking the fairways of St. Andrew's Valley Golf Club, this upper-level condo townhouse at The Legends of St. Andrew's offers 1,870 sq ft of beautifully finished living space with 2 bedrooms plus a den and natural light from every direction. The open-concept living and dining room has gleaming hardwood floors, an electric fireplace set in a custom grey panelled feature wall, California shutters and a walkout to a Juliet balcony with golf course views. The modern updated kitchen features granite countertops, stainless steel appliances, and a built-in wine fridge. It flows into a sun-filled family room with a wall of shuttered windows and its own walkout. The den sits behind French glass doors and makes an ideal home office, media room, or third bedroom. The primary bedroom has a tray ceiling with crown moulding, hardwood floors and an ensuite with a granite double vanity and a separate glass shower. A second full bath and a separate laundry room with a full-size washer, dryer and laundry sink round out the space. Two exclusive-use tandem parking spaces inside the garage, plus storage, mean no scraping off the car on winter mornings. It's all minutes from Hwy 404, the Magna Centre, top-rated schools, trails, Upper Canada Mall and Newmarket GO in sought-after Stonehaven-Wyndham, and ideal for downsizers, professionals and young families who want low-maintenance living without giving up space or views.
Take the virtual tour

Property details

MLS® number
N14192192
Property type
Condo Townhouse
Style
Stacked Townhouse
Bedrooms
2+1
Bathrooms
2
Kitchens
1
Interior size
1,800-1,999 ft²
Approximate age
16-30 years
Heating
Forced Air, Gas
Cooling
Central Air
Parking
2 total, garage: detached
Exterior
Brick
Property taxes
$4,494 (2026)
Maintenance fee
$575 (includes cable tv, common elements, building insurance, parking)
Locker
None
Exposure
East West
Possession
90 days
Cross street
Bayview and Mulock
Community
Stonehaven-Wyndham
City
Newmarket

Rooms

  • Sitting

    10' 10" × 13' 9"

    Main

  • Bedroom 2

    12' 10" × 10' 2"

    Main

  • Den

    9' 6" × 13' 5"

    Main

  • Kitchen

    14' 1" × 13' 5"

    Main

  • Bathroom

    7' 10" × 4' 11"

    Main

  • Dining Room

    11' 2" × 13' 5"

    Main

  • Living Room

    17' 5" × 13' 5"

    Main

  • Primary Bedroom

    13' 5" × 13' 9"

    Main

  • Room

    7' 3" × 7' 10"

    Main

Room measurements are provided by the listing brokerage, converted from metres. They are deemed reliable but not guaranteed; verify before relying on them.

Location

Stonehaven-Wyndham · Newmarket, near Bayview and Mulock

520 Silken Laumann Drive, Unit 6, Newmarket

Approximate location, placed by postal code. Map data © OpenStreetMap contributors, tiles by OpenFreeMap.

Mortgage estimate

$3,985per month

$180,000 down · 4.5% · 25 years

Down payment

%
Open the full calculator

An estimate, not a quote. Less than 20% down adds mortgage default insurance to the loan.

Newmarket

Similar homes nearby

See more homes
  • Condo townhouse

    $899,999

    677 Wendy Culbert Crescent

    Stonehaven-Wyndham · Newmarket

    3bedrooms4bathrooms0-499 ft²interior
    MLS® N14126884
  • Semi-detached

    $799,000

    642 Tapestry Lane, Unit 35

    Stonehaven-Wyndham · Newmarket

    2+1bedrooms4bathrooms1,800-1,999 ft²interior
    MLS® N14105228

7646 Yonge Street

Want to see it in person? We will book it.

Private showings usually happen within a day or two. We confirm the time with the listing brokerage and meet you at the door, with our honest read on the home and its price.