1 / 23
NewDetachedOpen house

52 Woodville Drive

Patterson · Vaughan, L6A 4A9

$1,098,000

Beds
3
Baths
4
Size
1,500-2,000 ft²
Type
Detached
Listed
Listed today
MLS®
N14166322

Open house

  • Sunday, November 15, 1:00 pm to 4:00 pm

Times are Toronto time. Open houses can change, so check with us before you go.

About this home

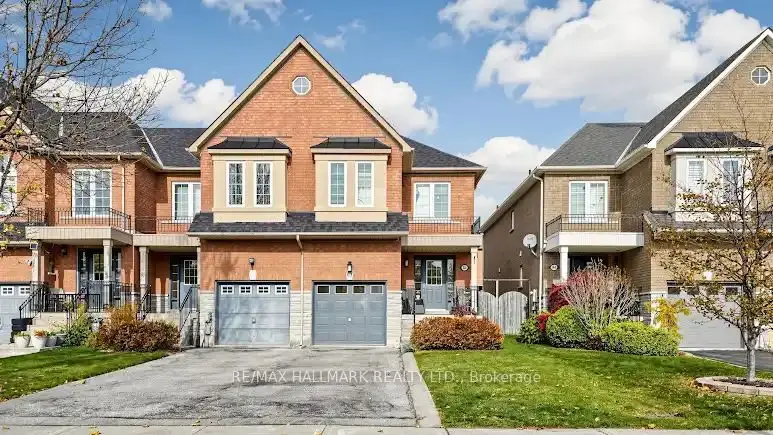
Beautiful 3-bedroom, 4-bathroom home featuring a functional layout, new hardwood flooring, a gourmet kitchen with granite countertops and stainless steel appliances, and a fully finished basement. Enjoy the private backyard oasis with a custom deck, swimming pool, and beautifully landscaped grounds. Complete with an attached garage and private driveway, this home is perfect for family living and entertaining. All appliances, washer and dryer, window coverings, light fixtures, garage heater and storage racking, outdoor shed, central vacuum, water softener, reverse osmosis drinking water tap, smart thermostat, full camera security system, gas fireplace, hot water outlet in the backyard, and basement rough-in for surround sound.
Take the virtual tour

Property details

MLS® number
N14166322
Property type
Detached
Style
2-Storey
Bedrooms
3
Bathrooms
4
Kitchens
1
Interior size
1,500-2,000 ft²
Approximate age
16-30 years
Lot
30.61 × 114 ft
Basement
Finished
Heating
Forced Air, Gas
Cooling
Central Air
Parking
4 total, garage: built-in
Fireplace
Family Room, Natural Gas
Pool
Above Ground
Exterior
Brick
Property taxes
$5,776 (2026)
Possession
30/60/90 Days
Cross street
Dufferin & Major Mac
Community
Patterson
City
Vaughan

Rooms

  • Family Room

    22' 5" × 9' 7"

    Ground

    Hardwood Floor, Gas Fireplace, Pot Lights

  • Kitchen

    19' × 7' 9"

    Ground

    Granite Floor, Eat-in Kitchen, Pot Lights

  • Dining Room

    19' 6" × 12' 5"

    Ground

    Hardwood Floor, Combined w/Library, Cathedral Ceiling(s)

  • Living Room

    19' 6" × 12' 5"

    Ground

    Hardwood Floor, Combined w/Dining, Cathedral Ceiling(s)

  • Primary Bedroom

    17' 3" × 11' 1"

    Second

    Walk-In Closet(s), 5 Pc Ensuite

  • Bedroom 2

    11' 9" × 10' 7"

    Second

    Closet, Picture Window

  • Bedroom 3

    13' × 8' 3"

    Second

    Closet, Picture Window

  • Recreation

    20' 6" × 10' 8"

    Basement

    Laminate, Open Concept

Room measurements are provided by the listing brokerage, converted from metres. They are deemed reliable but not guaranteed; verify before relying on them.

Location

Patterson · Vaughan, near Dufferin & Major Mac

52 Woodville Drive, Vaughan

Approximate location, placed by postal code. Map data © OpenStreetMap contributors, tiles by OpenFreeMap.

Mortgage estimate

$4,862per month

$219,600 down · 4.5% · 25 years

Down payment

%
Open the full calculator

An estimate, not a quote. Less than 20% down adds mortgage default insurance to the loan.

Patterson

Similar homes nearby

See more homes
  • NewTownhouse

    $1,238,000

    66 Campobello Street

    Patterson · Vaughan

    3+1bedrooms4bathrooms2,000-2,500 ft²interior
    MLS® N14159706
  • NewTownhouse

    $979,000

    82 Maple Sugar Lane

    Patterson · Vaughan

    3bedrooms3bathrooms1,500-2,000 ft²interior
    MLS® N14158466
  • NewTownhouse

    $1,279,990

    255 Thornhill Woods Drive

    Patterson · Vaughan

    4bedrooms4bathrooms2,000-2,500 ft²interior
    MLS® N14155604

7646 Yonge Street

Want to see it in person? We will book it.

Private showings usually happen within a day or two. We confirm the time with the listing brokerage and meet you at the door, with our honest read on the home and its price.