1 / 39
NewSemi-detachedOpen house

511 Atlas Avenue

Humewood-Cedarvale · Toronto, M6C 3R4

$1,399,000

Beds
3+1
Baths
3
Size
1,100-1,500 ft²
Type
Semi-detached
Listed
Listed today
MLS®
C14155622

Open house

  • Sunday, November 8, 2:00 pm to 4:00 pm

Times are Toronto time. Open houses can change, so check with us before you go.

About this home

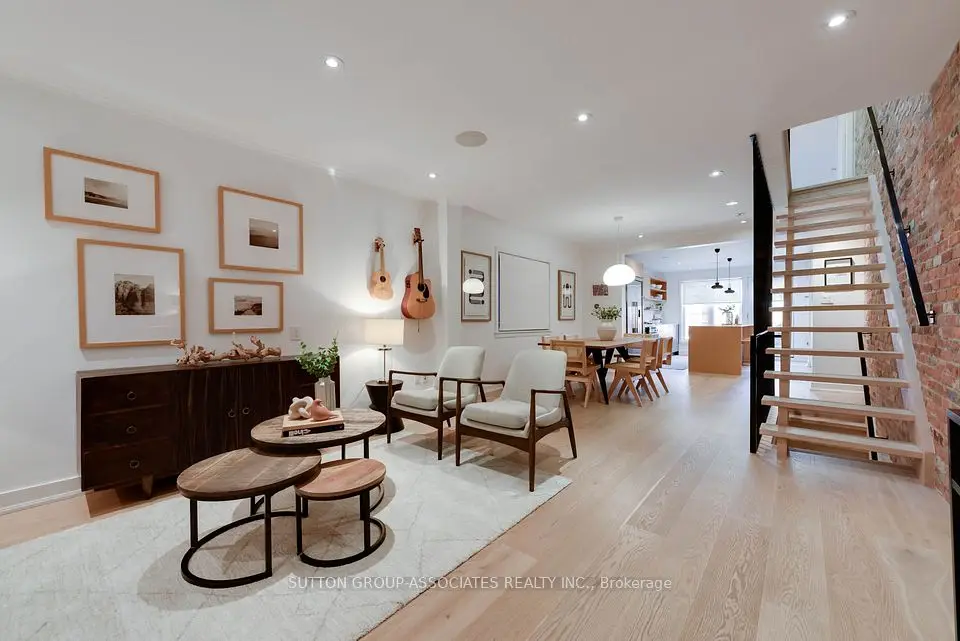
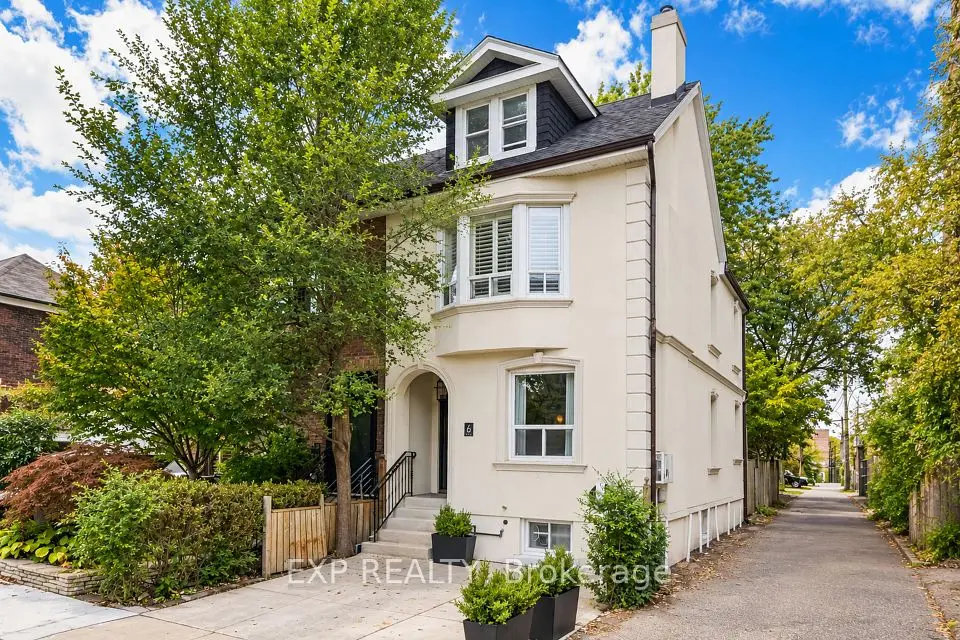
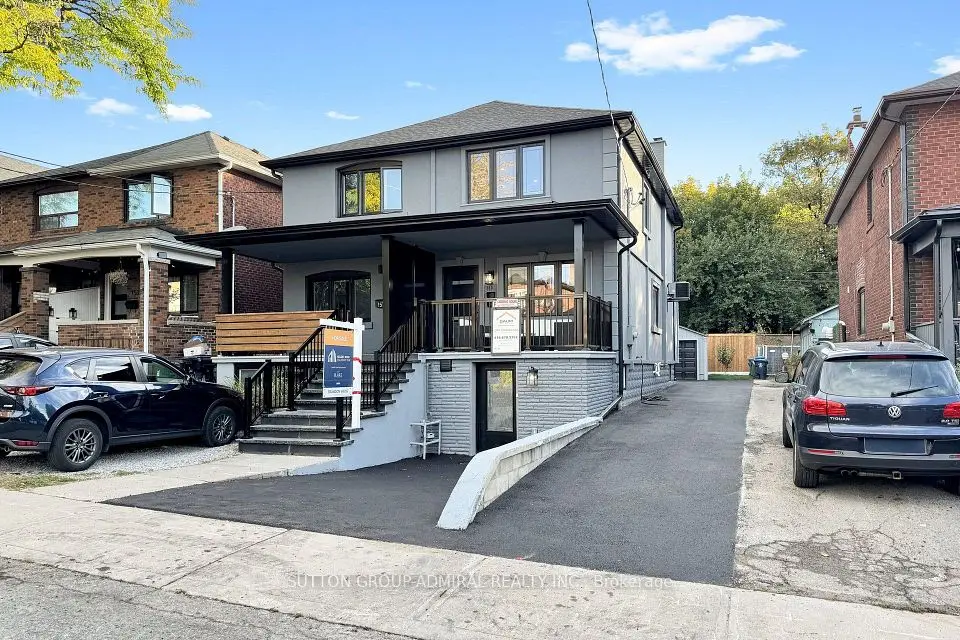
At Last on Atlas. Beautifully updated three-bedroom home with an additional lower-level flex room in one of Toronto's most desirable neighbourhoods. Sun-filled, open-concept living spaces feature a stylish Martha Stewart kitchen with warm grey cabinetry, Bianco marble subway tile backsplash, cream-veined Corian countertops, breakfast bar, triple pantry, appliance garage and soft close cabinetry. Pleasant bay window with built-in seating and storage, rear addition ideal as home office or family room, plus convenient main-floor powder room. Upstairs are three bedrooms with ample closet space, including a generous primary with a wall of organised storage, plus a four-piece bath with MOEN Spa rain shower. Finished lower level offers a media room, separate windowed flex room, three-piece bath, laundry and storage. Notable improvements: bamboo floors, replacement windows, new stair carpeting, updated lighting, new front and rear doors, renewed patio and balcony, central A/C. Rare two-car parking with an exceptionally spacious garage plus second surface spot without blocking the eleven-foot shared drive. Steps to Cedarvale Ravine, Leo Baeck, Eglinton West subway, Allen Expressway, shops and cafés. An exceptional opportunity to enjoy an extraordinary lifestyle for years to come in a distinctive, move-in ready home. Seller is a registered salesperson with RECO.
Take the virtual tour

Property details

MLS® number
C14155622
Property type
Semi-Detached
Style
2-Storey
Bedrooms
3+1
Bathrooms
3
Kitchens
1
Interior size
1,100-1,500 ft²
Approximate age
51-99 years
Lot
20.06 × 133 ft
Basement
Full, Finished
Heating
Forced Air, Gas
Cooling
Central Air
Parking
2 total, garage: detached
Exterior
Aluminum Siding, Brick
Property taxes
$5,809 (2026)
Possession
Flexible 30 days
Cross street
Ava Rd / Gloucester Ave
Community
Humewood-Cedarvale
City
Toronto

Rooms

  • Foyer

    3' 9" × 14' 6"

    Main

  • Living Room

    9' 10" × 11' 7"

    Main

  • Kitchen

    14' 2" × 8' 1"

    Main

  • Family Room

    10' 4" × 9' 5"

    Main

  • Dining Room

    11' 6" × 12' 3"

    Main

  • Primary Bedroom

    12' 7" × 9' 6"

    Second

  • Bedroom 2

    8' 11" × 9' 9"

    Second

  • Bedroom 3

    7' 9" × 9' 9"

    Second

  • Recreation

    11' 6" × 25' 2"

    Lower

  • Laundry

    8' × 7' 7"

    Lower

  • Bedroom 4

    Lower

Room measurements are provided by the listing brokerage, converted from metres. They are deemed reliable but not guaranteed; verify before relying on them.

Location

Humewood-Cedarvale · Toronto, near Ava Rd / Gloucester Ave

511 Atlas Avenue, Toronto

Approximate location, placed by postal code. Map data © OpenStreetMap contributors, tiles by OpenFreeMap.

Mortgage estimate

$6,194per month

$279,800 down · 4.5% · 25 years

Down payment

%
Open the full calculator

An estimate, not a quote. Less than 20% down adds mortgage default insurance to the loan.

Toronto

Similar homes nearby

See more homes
  • NewSemi-detached

    $1,299,900

    149 Atlas Avenue

    Humewood-Cedarvale · Toronto

    3+1bedrooms4bathrooms1,100-1,500 ft²interior
    MLS® C14139554
  • Semi-detached

    $1,419,000

    101 Winnett Avenue

    Humewood-Cedarvale · Toronto

    3bedrooms2bathrooms1,100-1,500 ft²interior
    MLS® C14121680
  • Semi-detached

    $1,199,000

    6 Louise Avenue

    Humewood-Cedarvale · Toronto

    4bedrooms2bathrooms1,100-1,500 ft²interior
    MLS® C14118602

7646 Yonge Street

Want to see it in person? We will book it.

Private showings usually happen within a day or two. We confirm the time with the listing brokerage and meet you at the door, with our honest read on the home and its price.