1 / 50
NewDetached

51 Leighland Drive

Unionville · Markham, L3R 7R8

$1,588,000

Beds
4+2
Baths
4
Size
2,500-3,000 ft²
Type
Detached
Listed
Listed today
MLS®
N14179212

About this home

Absolutely Stunning Approx. 3,000 Sq.Ft. Detached Home In One Of Unionville's Most Highly Sought-After, Family-Friendly Neighbourhoods! Offering Over 3,600 Sq.Ft. Of Total Living Space Including A Professionally Finished Basement, This Beautifully Maintained Double-Garage Home Features Desirable South Exposure, Filling The Interior With Abundant Natural Light Throughout The Day! Grand Foyer With Elegant French Double Doors & Skylight Creates A Bright & Welcoming Entrance. Spacious Gourmet Kitchen Features Stainless Steel Appliances, Ample Cabinetry & A Generous Breakfast Area With Walkout To The Backyard Patio, Perfect For Everyday Family Living & Entertaining! The Luxurious Primary Retreat Offers A 5-Pc Ensuite, Private Sitting Area & Two Walk-In Closets. Professionally Finished Basement Provides Exceptional Additional Living Space Featuring A Huge Recreation Room, 3-Pc Bathroom & Two Guest Rooms, Ideal For Extended Family, Home Office Or Guests! Beautiful Professional Landscaping, Interlock Driveway With Parking For 3 Cars & Convenient Direct Access From The Double Garage Into The Home! Brand New Furnace & Air Conditioner (2026), Plus New Washer & Dryer (2026)! Exceptional Location Within Walking Distance To Highly Ranked St. Justin Martyr C.S., Coledale P.S. & Unionville H.S., With Convenient Access To St. Augustine C.H.S. Close To T&T Supermarket, Shopping, Restaurants, Parks & Vibrant Downtown Markham! Minutes To GO Station, Hwy 7, 404 & 407! A Rare Opportunity To Enjoy Exceptional Space, Comfort & Convenience In The Heart Of Unionville! Brand New Furnace & Air Conditioner (2026), New Washer & Dryer (2026), Water Softener & Water Purifier.

Property details

MLS® number
N14179212
Property type
Detached
Style
2-Storey
Bedrooms
4+2
Bathrooms
4
Kitchens
1
Interior size
2,500-3,000 ft²
Lot
50.06 × 123.26 ft
Basement
Finished
Heating
Forced Air, Gas
Cooling
Central Air
Parking
5 total, garage: attached
Fireplace
Yes
Exterior
Brick
Property taxes
$8,328 (2026)
Possession
TBA
Cross street
16th Ave & Warden
Community
Unionville
City
Markham

Rooms

  • Living Room

    17' 1" × 12'

    Ground

    Living Room

  • Dining Room

    13' 7" × 12' 2"

    Ground

    Dining Room

  • Family Room

    17' 9" × 13'

    Ground

    Family Room

  • Kitchen

    17' 1" × 14' 5"

    Ground

    Kitchen

  • Den

    12' × 10'

    Ground

    Den

  • Primary Bedroom

    17' 11" × 12'

    Second

    Primary Bedroom

  • Bedroom 2

    14' 3" × 12'

    Second

    Bedroom 2

  • Bedroom 3

    13' 1" × 12'

    Second

    Bedroom 3

  • Bedroom 4

    10' 8" × 10' 4"

    Second

    Bedroom 4

Room measurements are provided by the listing brokerage, converted from metres. They are deemed reliable but not guaranteed; verify before relying on them.

Location

Unionville · Markham, near 16th Ave & Warden

51 Leighland Drive, Markham

Approximate location, placed by postal code. Map data © OpenStreetMap contributors, tiles by OpenFreeMap.

Mortgage estimate

$7,031per month

$317,600 down · 4.5% · 25 years

Down payment

%
Open the full calculator

An estimate, not a quote. Less than 20% down adds mortgage default insurance to the loan.

Markham

Similar homes nearby

See more homes
  • NewDetached

    $1,399,000

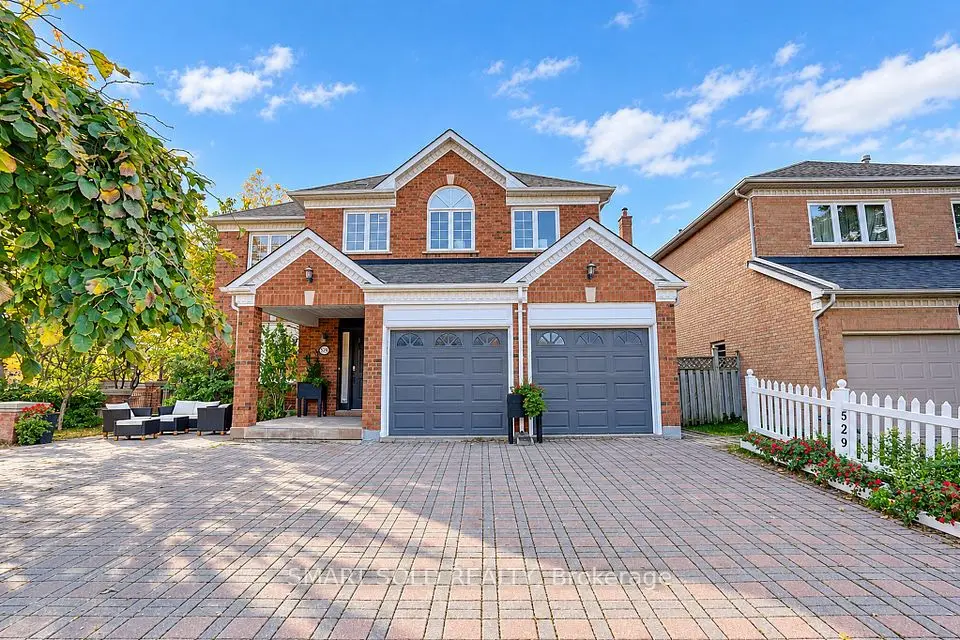
    529 Carlton Road

    Unionville · Markham

    5+3bedrooms8bathrooms3,000-3,500 ft²interior
    MLS® N14172572
  • NewDetached

    $1,399,000

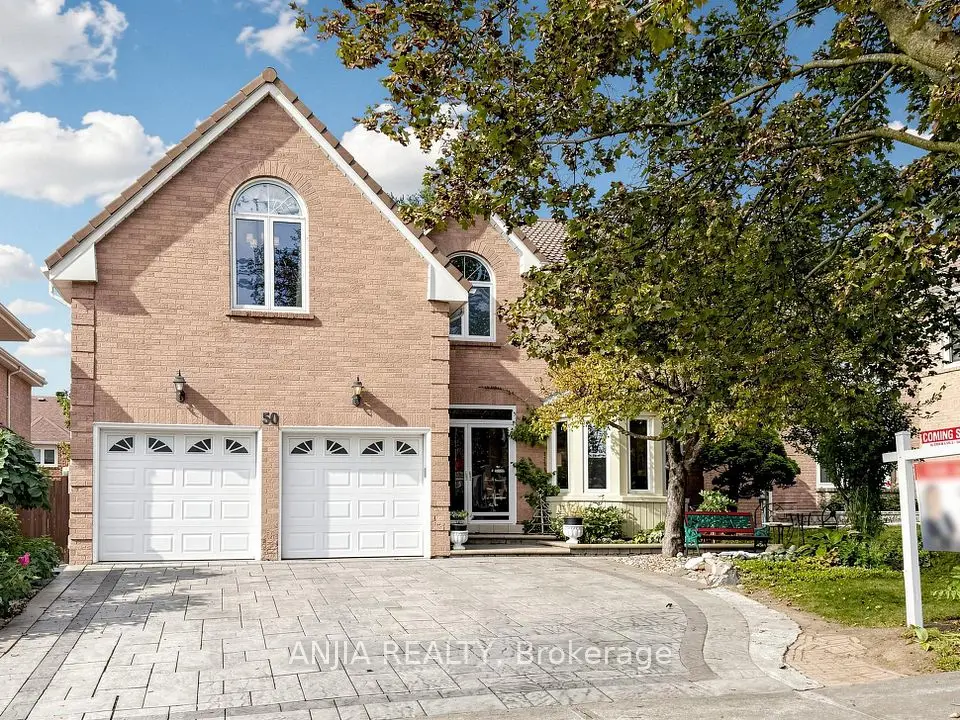
    50 Hollingham Road

    Unionville · Markham

    4+2bedrooms4bathrooms2,500-3,000 ft²interior
    MLS® N14155102
  • Detached

    $1,488,000

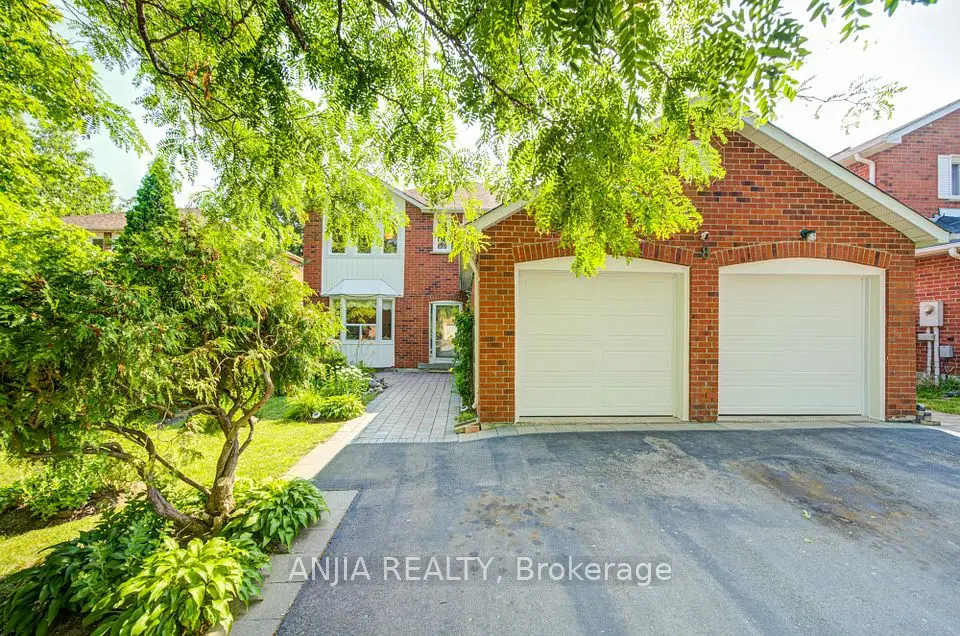
    8 Brooklyn Crescent

    Unionville · Markham

    4+3bedrooms6bathrooms2,500-3,000 ft²interior
    MLS® N14154542

7646 Yonge Street

Want to see it in person? We will book it.

Private showings usually happen within a day or two. We confirm the time with the listing brokerage and meet you at the door, with our honest read on the home and its price.