1 / 32
NewSemi-detachedOpen house

51 Bowmore Road

Woodbine Corridor · Toronto, M4L 3H8

$999,000

Beds
3+1
Baths
2
Size
1,100-1,500 ft²
Type
Semi-detached
Listed
Listed today
MLS®
E14151010

Open house

  • Thursday, November 5, 6:00 pm to 8:00 pm
  • Saturday, November 7, 3:00 pm to 5:00 pm
  • Sunday, November 8, 3:00 pm to 5:00 pm

Times are Toronto time. Open houses can change, so check with us before you go.

About this home

Welcome to 51 Bowmore Road, a charming red-brick home on one of the Upper Beach's most beautiful tree-lined streets! Perfectly positioned beside Fairmount Park, this home offers an incredible lifestyle with green space, playgrounds, tennis courts, a splash pad and community centre right at your doorstep. Enjoy a short stroll to the sandy shores of the Beach and boardwalk, the shops and restaurants of Queen Street, and the vibrant cafes and patios of the Gerrard Street Bazaar.A beautiful covered front porch welcomes you home, offering the perfect place to enjoy your morning coffee and take in the neighbourhood. Inside, a spacious foyer leads to a warm and inviting living room complete with a cozy gas fireplace. The living space flows seamlessly into the dining room and kitchen, featuring stainless steel appliances, a gas range and wine fridge. A bonus room off the kitchen offers flexible living space and a walkout to your own backyard retreat, complete with an expansive upper deck, natural gas BBQ hookup and lower garden with firepit - perfect for entertaining or unwinding at the end of the day. Upstairs, you'll be welcomed by natural light flooding in the skylight, you'll find three generous bedrooms, including a lovely primary bedroom with walk-in closet, along with a beautiful bathroom. The most lovely in-law suite fully above ground with full size windows and a ground-level walkout will make your teenage, guest, or in-law dreams come true or help pay down your mortgage! Complete with living room, fireplace, bathroom, bedroom and kitchen. The location is hard to beat! With schools, Fairmount Park, transit, groceries, cafes and restaurants all within walking distance, this is the kind of neighbourhood where you can truly feel at home. A wonderful opportunity to enjoy the best of Upper Beach living, with the added benefit of income potential!

Property details

MLS® number
E14151010
Property type
Semi-Detached
Style
2-Storey
Bedrooms
3+1
Bathrooms
2
Kitchens
2
Interior size
1,100-1,500 ft²
Lot
22.5 × 90 ft
Basement
Separate Entrance, Finished, Walk-Out
Heating
Forced Air, Gas
Cooling
Central Air
Parking
0 total
Fireplace
Natural Gas
Exterior
Brick
Property taxes
$5,407 (2025)
Possession
immediate
Cross street
Woodbine Ave/Kingston Rd
Community
Woodbine Corridor
City
Toronto

Location

Woodbine Corridor · Toronto, near Woodbine Ave/Kingston Rd

51 Bowmore Road, Toronto

Approximate location, placed by postal code. Map data © OpenStreetMap contributors, tiles by OpenFreeMap.

Mortgage estimate

$4,423per month

$199,800 down · 4.5% · 25 years

Down payment

%
Open the full calculator

An estimate, not a quote. Less than 20% down adds mortgage default insurance to the loan.

Toronto

Similar homes nearby

See more homes
  • Semi-detached

    $1,099,000

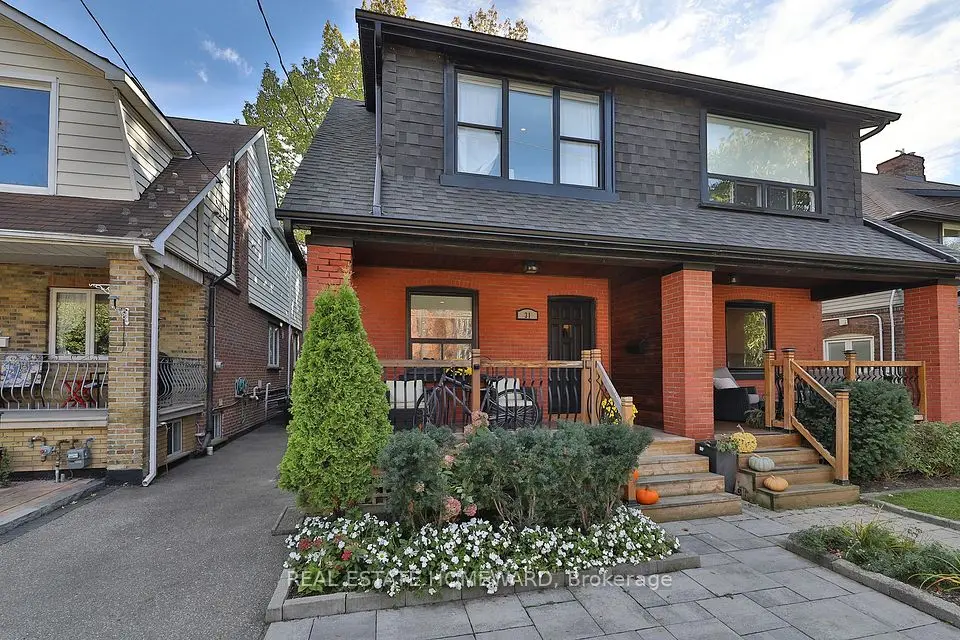
    31 Woodrow Avenue

    Woodbine Corridor · Toronto

    3bedrooms3bathrooms1,100-1,500 ft²interior
    MLS® E14121398
  • Semi-detached

    $869,000Price change

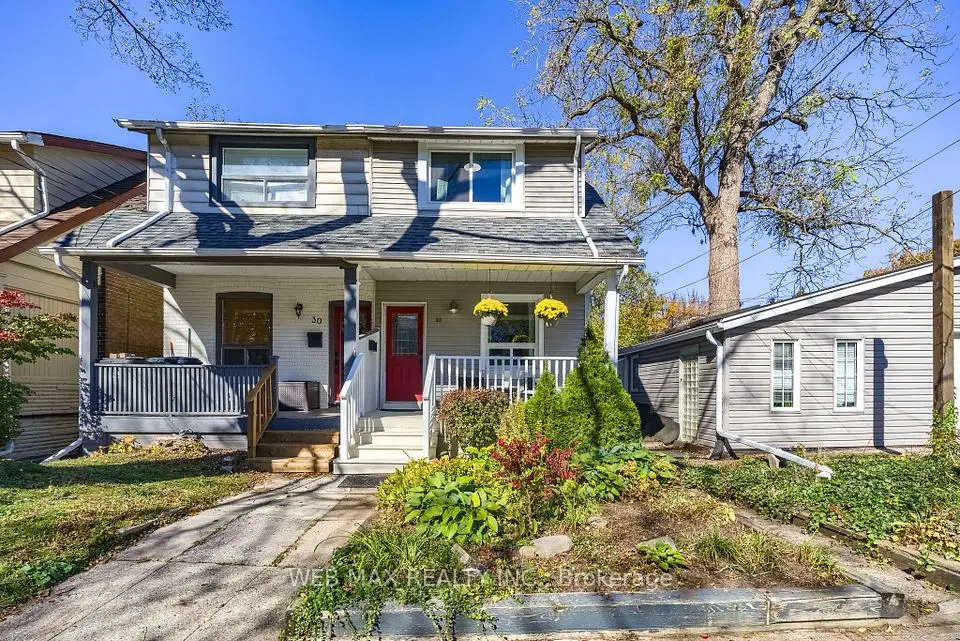
    32 Aldergrove Avenue

    Woodbine Corridor · Toronto

    2bedrooms1bathroom700-1,100 ft²interior
    MLS® E14107282
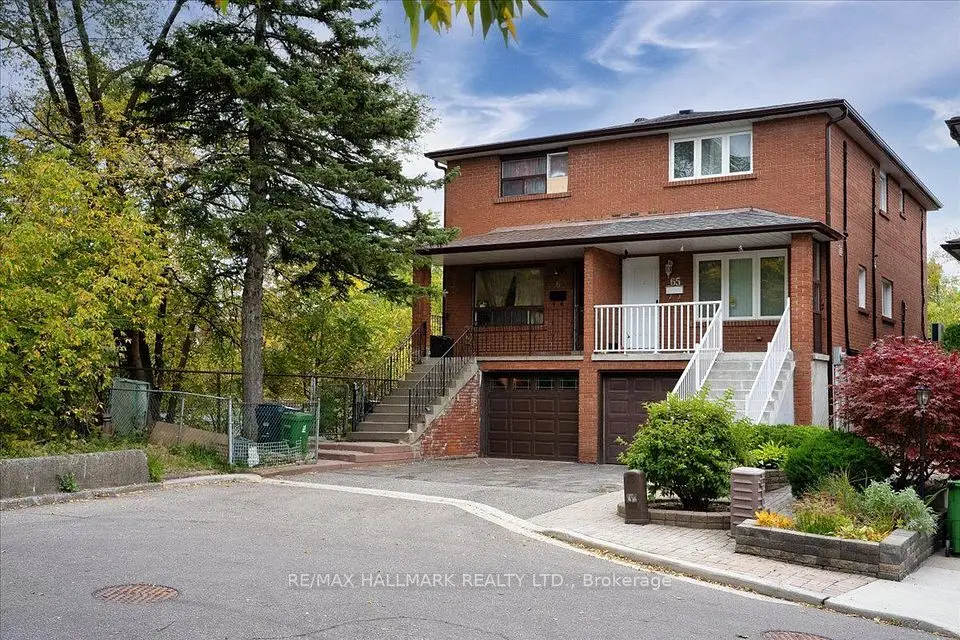
  • Semi-detached

    $1,096,000

    67 Aldergrove Avenue

    Woodbine Corridor · Toronto

    4+2bedrooms2bathrooms1,100-1,500 ft²interior
    MLS® E14099402

7646 Yonge Street

Want to see it in person? We will book it.

Private showings usually happen within a day or two. We confirm the time with the listing brokerage and meet you at the door, with our honest read on the home and its price.