1 / 50
NewDetached

51 Albert Lewis Street

Cornell · Markham, L6B 0Z3

$1,388,000

Beds
6
Baths
4
Size
2,500-3,000 ft²
Type
Detached
Listed
Listed today
MLS®
N14162650

About this home

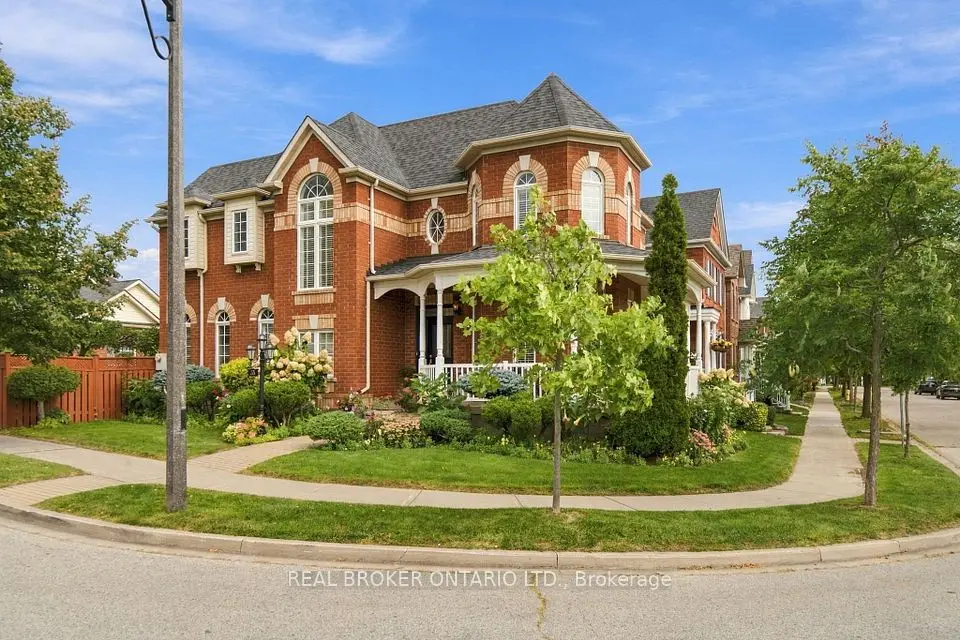
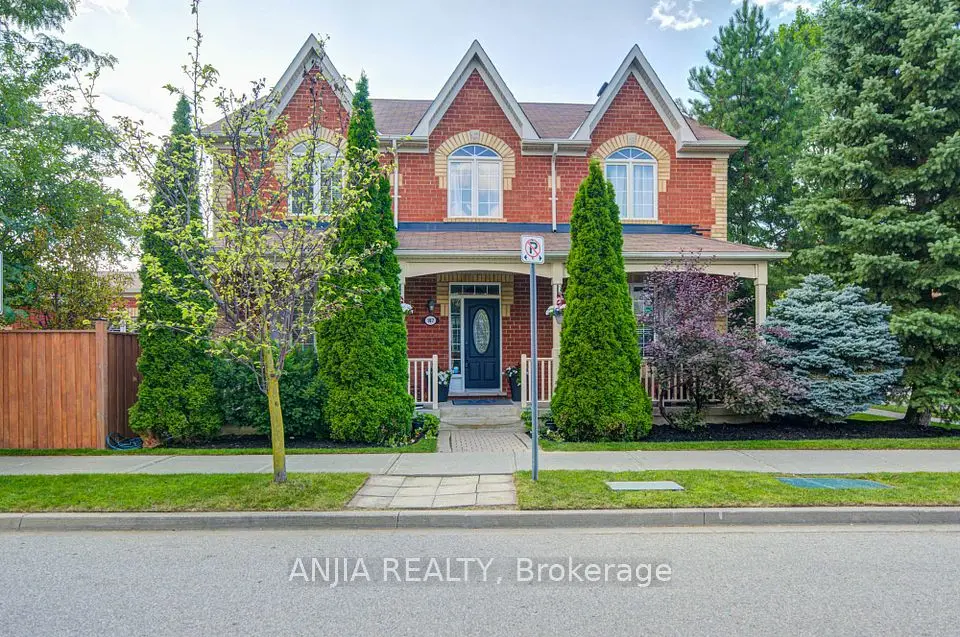
Welcome to This Stunning Home In The Heart Of The Highly Desirable Cornell Rouge Community. Featuring 4 Bedrooms + 2 Bedrooms LOFT HOME W/ Incredible Potential To Create Your Own Space Or Build A Second Unit To Rent Out For Extra Income And Help With The Mortgage. $Thousands Spent On Upgrades. Grand Double-Door Entrance, 9 Foot Ceiling On Main Floor. Enjoy A Modern Open-Concept Kitchen With A Huge Center Island & Breakfast Area, High End Finishes And Professional Interior Design Throughout. Entire House With Many Windows Provide Tons Of Natural Light Throughout The Day. Elegant Family Room W Fireplace For Family Gatherings. Second Floor Master Room With Luxurious 4 Pieces Ensuite. Double Garage With Direct Access To The Spacious Mudroom. Two Separate Entrances(Loft And Basement). W/o To Backyard. Main Floor Laundry Room. Close To Community Centre, Walmart, Schools, Hwy 7 & Hwy 407, Parks, Markham Stouffville Hospital & Markville Mall. Must Be Seen!
Take the virtual tour

Property details

MLS® number
N14162650
Property type
Detached
Style
2-Storey
Bedrooms
6
Bathrooms
4
Kitchens
1
Interior size
2,500-3,000 ft²
Lot
29.56 × 82.09 ft
Basement
Unfinished
Heating
Forced Air, Gas
Cooling
Central Air
Parking
3 total, garage: attached
Fireplace
Yes
Exterior
Brick
Property taxes
$7,274 (2026)
Possession
90+ days
Cross street
16th/9th
Community
Cornell
City
Markham

Rooms

  • Living Room

    19' 2" × 9' 11"

    Main

    Hardwood Floor, Combined w/Dining

  • Dining Room

    19' 2" × 9' 11"

    Main

    Hardwood Floor, Combined w/Living

  • Family Room

    13' 7" × 11'

    Main

    Hardwood Floor, Fireplace

  • Kitchen

    11' × 10' 1"

    Main

    Eat-in Kitchen, Centre Island

  • Breakfast

    14' × 10' 10"

    Main

    Combined w/Kitchen, Combined w/Family

  • Primary Bedroom

    14' 10" × 11'

    Second

    4 Pc Ensuite, Closet

  • Bedroom 2

    11' 2" × 10' 5"

    Second

    Closet, Window

  • Bedroom 3

    10' 10" × 10'

    Second

    Closet, Window

  • Bedroom 4

    10' 10" × 10'

    Second

    Closet, Window

  • Bedroom 5

    9' 2" × 9'

    Second

  • Bedroom

    9' × 8' 5"

    Second

  • Living Room

    13' 9" × 12' 3"

    Second

Room measurements are provided by the listing brokerage, converted from metres. They are deemed reliable but not guaranteed; verify before relying on them.

Location

Cornell · Markham, near 16th/9th

51 Albert Lewis Street, Markham

Approximate location, placed by postal code. Map data © OpenStreetMap contributors, tiles by OpenFreeMap.

Mortgage estimate

$6,146per month

$277,600 down · 4.5% · 25 years

Down payment

%
Open the full calculator

An estimate, not a quote. Less than 20% down adds mortgage default insurance to the loan.

Markham

Similar homes nearby

See more homes
  • NewDetached

    $1,169,000

    67 Sunnyside Hill Road

    Cornell · Markham

    4bedrooms4bathrooms2,500-3,000 ft²interior
    MLS® N14150426
  • NewDetached

    $1,348,000

    33 Pascoe Drive

    Cornell · Markham

    4bedrooms4bathrooms2,000-2,500 ft²interior
    MLS® N14141940
  • Detached

    $1,290,000

    187 Morning Dove Drive

    Cornell · Markham

    4bedrooms4bathrooms2,000-2,500 ft²interior
    MLS® N14134060

7646 Yonge Street

Want to see it in person? We will book it.

Private showings usually happen within a day or two. We confirm the time with the listing brokerage and meet you at the door, with our honest read on the home and its price.