1 / 47
NewCondo

5039 Finch Avenue E, Unit 613

Agincourt North · Scarborough, M1S 5L6

$368,000

Beds
1
Baths
1
Size
600-699 ft²
Type
Condo
Listed
Listed today
MLS®
E14144980

About this home

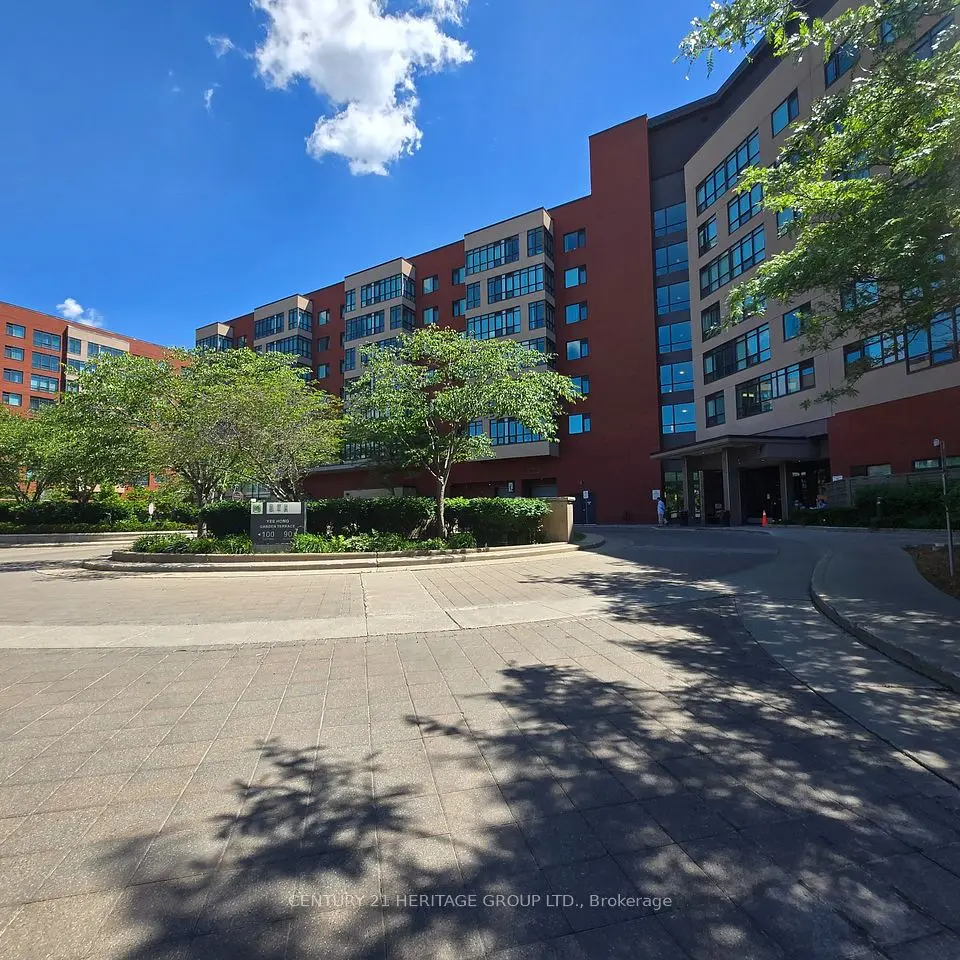
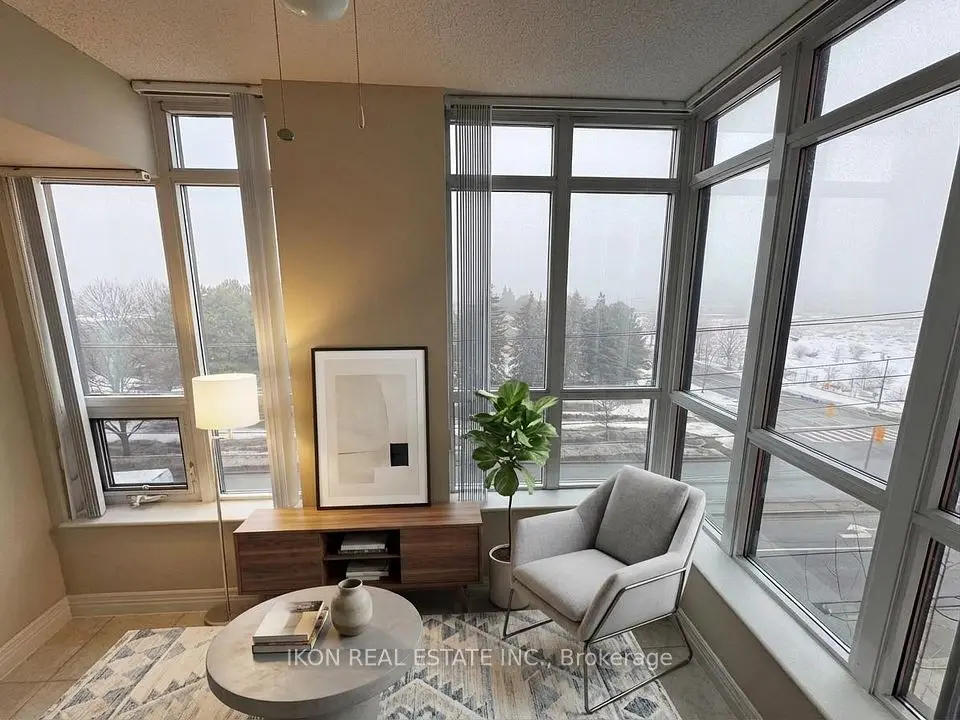
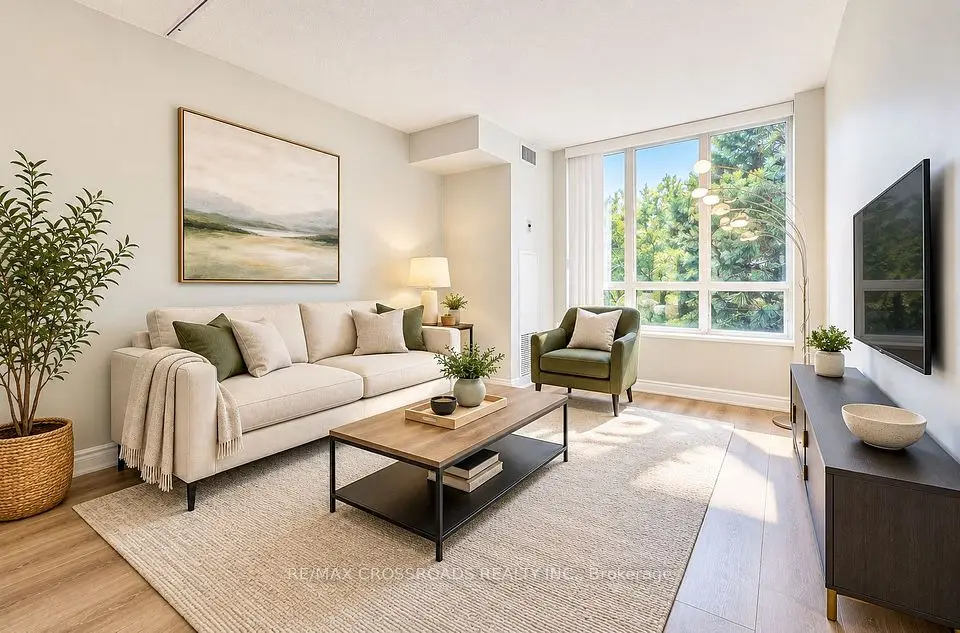
Welcome to The Windsor by Monarch, a condominium residence at Finch and McCowan with a welcoming lobby and a wide range of amenities. Enjoy an indoor pool, fitness room, sauna, tennis court and shared recreation spaces, with shopping, restaurants and public transit conveniently nearby. This bright one-bedroom, one-bathroom suite offers approximately 698 sq. ft. (MPAC) of functional living space. Fresh paint and new flooring give the interior a clean, updated feel. Large windows brighten the combined living and dining area, while the glass-enclosed solarium offers a versatile space for a home office, reading nook or hobby area. Sliding glass doors connect the solarium to the main living space while allowing it to be used separately. The kitchen features white cabinetry, a double sink and a convenient pass-through to the living area. The bedroom includes a large window and mirrored closet doors. A four-piece bathroom, in-suite laundry and one garage parking space complete the package. Some photographs are virtually staged. Room dimensions are approximate, referenced from unit 1113, and should be verified.
Take the virtual tour

Property details

MLS® number
E14144980
Property type
Condo Apartment
Style
Apartment
Bedrooms
1
Bathrooms
1
Kitchens
1
Interior size
600-699 ft²
Approximate age
16-30 years
Heating
Forced Air, Gas
Cooling
Central Air
Parking
1 total, garage: underground
Exterior
Concrete
Property taxes
$1,895 (2026)
Maintenance fee
$581 (includes heat, water, cac, parking, building insurance)
Locker
None
Exposure
North
Possession
TBA
Cross street
Finch Ave E & McCowan Rd
Community
Agincourt North
City
Scarborough

Rooms

  • Living Room

    14' 1" × 9' 10"

    Flat

    Combined w/Dining, Carpet Free, Sliding Doors

  • Dining Room

    14' 1" × 9' 10"

    Flat

    Combined w/Living, Carpet Free, Open Concept

  • Kitchen

    9' 5" × 8' 5"

    Flat

    Double Sink, Pass Through, B/I Dishwasher

  • Primary Bedroom

    9' 10" × 13' 1"

    Flat

    Mirrored Closet, Carpet Free, Large Window

  • Solarium

    11' 9" × 5' 11"

    Flat

    Large Window, Carpet Free, Sliding Doors

Room measurements are provided by the listing brokerage, converted from metres. They are deemed reliable but not guaranteed; verify before relying on them.

Location

Agincourt North · Scarborough, near Finch Ave E & McCowan Rd

5039 Finch Avenue E, Unit 613, Scarborough

Approximate location, placed by postal code. Map data © OpenStreetMap contributors, tiles by OpenFreeMap.

Mortgage estimate

$1,629per month

$73,600 down · 4.5% · 25 years

Down payment

%
Open the full calculator

An estimate, not a quote. Less than 20% down adds mortgage default insurance to the loan.

Scarborough

Similar homes nearby

See more homes

7646 Yonge Street

Want to see it in person? We will book it.

Private showings usually happen within a day or two. We confirm the time with the listing brokerage and meet you at the door, with our honest read on the home and its price.

5039 Finch Avenue E, Unit 613, Scarborough | Condo for sale