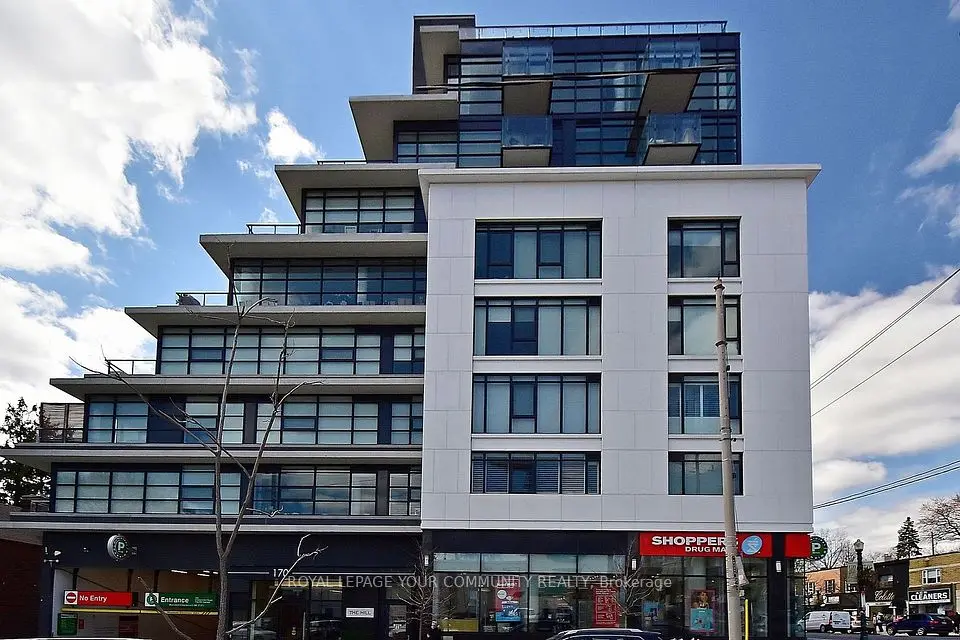
1 / 28
Condo

500 St Clair Avenue W, Unit 1006

Humewood-Cedarvale · Toronto, M6C 1A8

$749,900

Beds
2
Baths
2
Size
800-899 ft²
Type
Condo
Listed
31 days
MLS®
C13830610

About this home

Corner suite with two real bedrooms, two full bathrooms and 841 sq. ft. of well-planned space in the heart of St. Clair West. Wraparound floor-to-ceiling windows and 9 ft. ceilings fill the open living and dining room with northeast light and leafy treetop views over the ravine, with the city skyline beyond. Hardwood runs throughout. The kitchen offers granite counters, stainless steel appliances and a breakfast bar that seats two, open to the dining area and a walk-out to the balcony. The primary bedroom fits a king, with a walk-in closet with custom built-ins and a three-piece ensuite with a glass shower. The second bedroom is a true bedroom with a double closet and its own wall of windows, served by a four-piece bath. Ensuite laundry, generous storage, owned parking and owned locker complete the package. The Forest Hill offers 24-hour concierge, indoor pool, sauna, gym, guest suites, party and media rooms, and visitor parking. Steps to Loblaws, the St. Clair streetcar at your door and St. Clair West subway minutes away, with Wychwood Barns, cafés, restaurants and parks all within a short walk, and top-rated schools nearby. A rare two-bed, two-bath layout in one of midtown's most connected neighbourhoods.
Take the virtual tour

Property details

MLS® number
C13830610
Property type
Condo Apartment
Style
Apartment
Bedrooms
2
Bathrooms
2
Kitchens
1
Interior size
800-899 ft²
Heating
Forced Air, Gas
Cooling
Central Air
Parking
1 total, garage: underground
Exterior
Concrete
Property taxes
$5,530 (2026)
Maintenance fee
$874 (includes heat, water, cac, common elements, building insurance)
Locker
Owned
Exposure
North East
Possession
Immediate/TBA
Cross street
Bathurst Street & St Clair Avenue W
Community
Humewood-Cedarvale
City
Toronto

Rooms

  • Living Room

    20' × 10' 1"

    Flat

    Living Room

  • Dining Room

    20' × 10' 1"

    Flat

    Dining Room

  • Kitchen

    8' 5" × 8'

    Flat

    Kitchen

  • Primary Bedroom

    16' 10" × 10'

    Flat

    Primary Bedroom

  • Bedroom 2

    12' 8" × 9' 1"

    Flat

    Bedroom 2

Room measurements are provided by the listing brokerage, converted from metres. They are deemed reliable but not guaranteed; verify before relying on them.

Location

Humewood-Cedarvale · Toronto, near Bathurst Street & St Clair Avenue W

500 St Clair Avenue W, Unit 1006, Toronto

Approximate location, placed by postal code. Map data © OpenStreetMap contributors, tiles by OpenFreeMap.

Mortgage estimate

$3,320per month

$149,980 down · 4.5% · 25 years

Down payment

%
Open the full calculator

An estimate, not a quote. Less than 20% down adds mortgage default insurance to the loan.

Toronto

Similar homes nearby

See more homes

7646 Yonge Street

Want to see it in person? We will book it.

Private showings usually happen within a day or two. We confirm the time with the listing brokerage and meet you at the door, with our honest read on the home and its price.