1 / 45
NewCondo

500 Avenue Road, Unit 1401

Casa Loma · Toronto, M4V 2J6

$599,900

Beds
1
Baths
1
Size
700-799 ft²
Type
Condo
Listed
Listed today
MLS®
C14140332

About this home

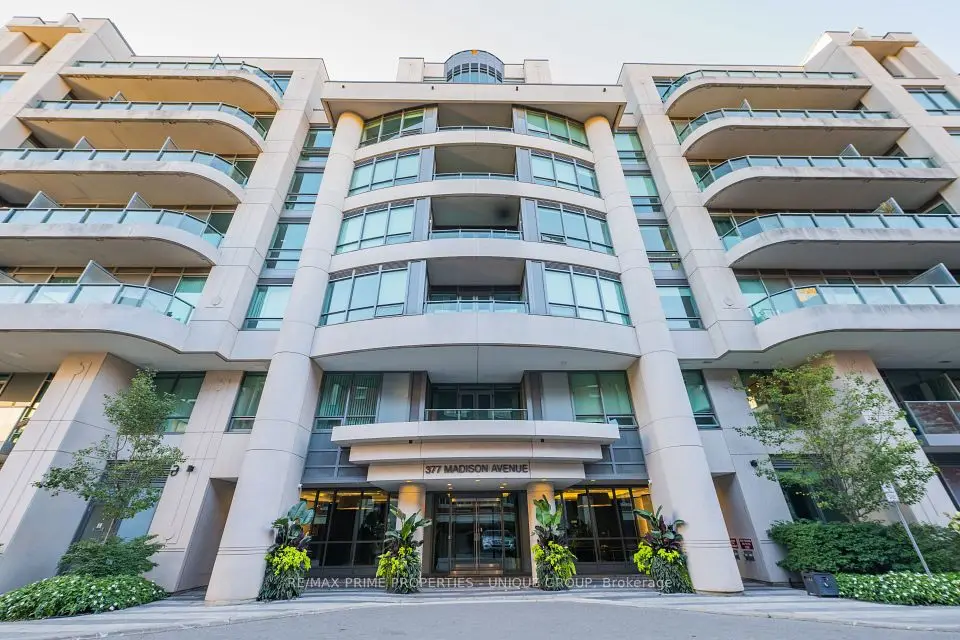
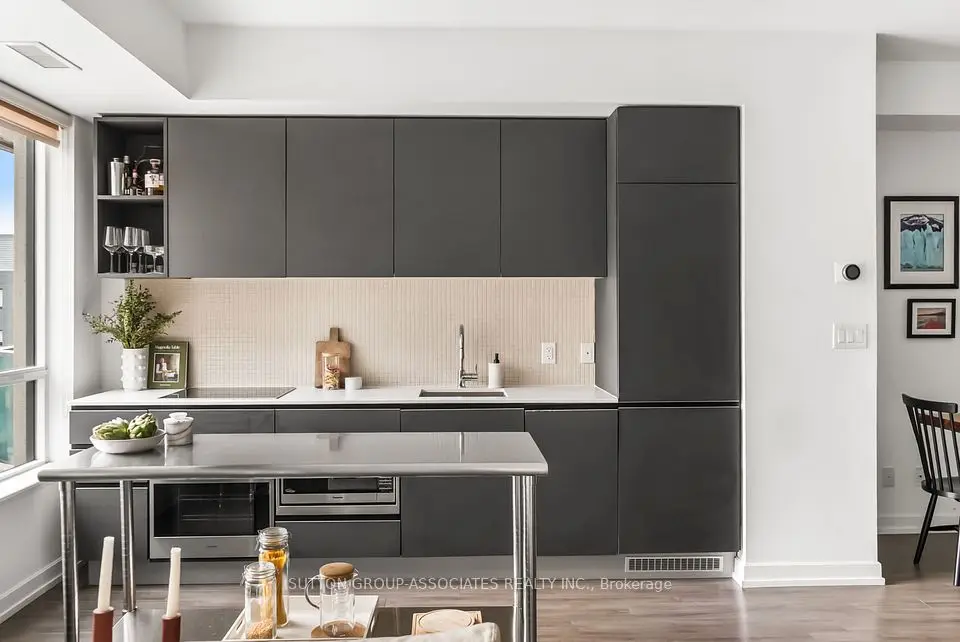
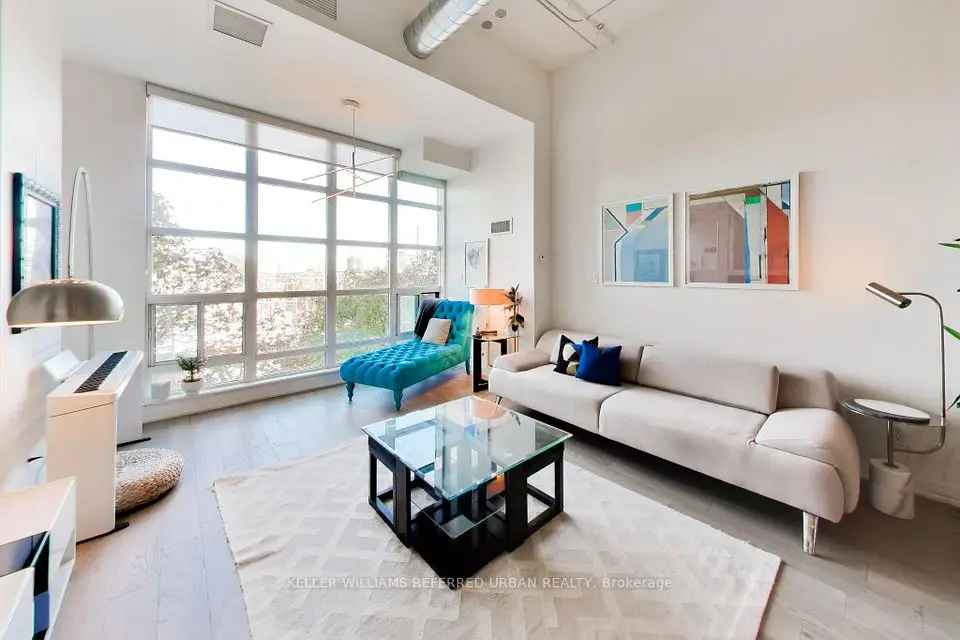
Welcome to Penthouse 1401 at '500' Situated in one of Toronto's most prestigious locations, this unique 1-bedroom penthouse offers an exceptional blend of boutique living and refined architecture. Building Designed by Peter Dickinson-one of Canada's most celebrated architects. This customized, fully renovated Penthouse captures breathtaking west-facing views overlooking Forest Hill.Suite Highlights:Gourmet Kitchen: Meticulously redesigned open-concept layout featuring rich quartzite countertops, a matching full-height backsplash, and custom cabinetry with smart built-ins throughout.Refined Comfort: Smooth ceilings with crown moulding, warm integrated LED lighting, heated bathroom floors, and triple-glazed windows providing tranquility and exceptional quiet.Building & Neighbourhood Amenities:White-Glove Service: 24-hour concierge service, valet parking, and on-site car wash service.Building Extras: Exercise room, party/event room, visitor parking, and a peaceful ground-level private garden.Included: 1 common parking space (with valet) and 1 exclusive storage locker.Prime Midtown Location: Steps from Forest Hill Village, Upper Canada College (UCC), Yonge St. TTC at Door Steps.

Property details

MLS® number
C14140332
Property type
Condo Apartment
Style
Apartment
Bedrooms
1
Bathrooms
1
Kitchens
1
Interior size
700-799 ft²
Heating
Heat Pump, Other
Cooling
Central Air
Parking
1 total, garage: underground
Exterior
Brick
Property taxes
$3,077 (2026)
Maintenance fee
$923 (includes heat, water, cac, building insurance, common elements, parking, cable tv)
Locker
Exclusive
Exposure
West
Possession
30-60 Days/Flexible
Cross street
Avenue Rd. / Heath St. W.
Community
Casa Loma
City
Toronto

Rooms

  • Living Room

    14' × 11'

    Flat

    West View, LED Lighting, Hardwood Floor

  • Dining Room

    14' × 11'

    Flat

    Combined w/Living, LED Lighting, Crown Moulding

  • Kitchen

    14' × 10' 9"

    Flat

    Open Concept, LED Lighting, Hardwood Floor

  • Primary Bedroom

    11' 11" × 11' 11"

    Flat

    Walk-In Closet(s), B/I Closet, Hardwood Floor

  • Foyer

    7' 8" × 5' 2"

    Flat

    Closet, Coffered Ceiling(s), Limestone Flooring

Room measurements are provided by the listing brokerage, converted from metres. They are deemed reliable but not guaranteed; verify before relying on them.

Location

Casa Loma · Toronto, near Avenue Rd. / Heath St. W.

500 Avenue Road, Unit 1401, Toronto

Approximate location, placed by postal code. Map data © OpenStreetMap contributors, tiles by OpenFreeMap.

Mortgage estimate

$2,656per month

$119,980 down · 4.5% · 25 years

Down payment

%
Open the full calculator

An estimate, not a quote. Less than 20% down adds mortgage default insurance to the loan.

Toronto

Similar homes nearby

See more homes

7646 Yonge Street

Want to see it in person? We will book it.

Private showings usually happen within a day or two. We confirm the time with the listing brokerage and meet you at the door, with our honest read on the home and its price.

500 Avenue Road, Unit 1401, Toronto | Condo for sale