1 / 37
NewCondo townhouse

50 Verne Crescent, Unit 36

Malvern · Scarborough, M1B 2X1

$650,000

Beds
3
Baths
3
Size
1,000-1,199 ft²
Type
Condo townhouse
Listed
Listed today
MLS®
E14201060

About this home

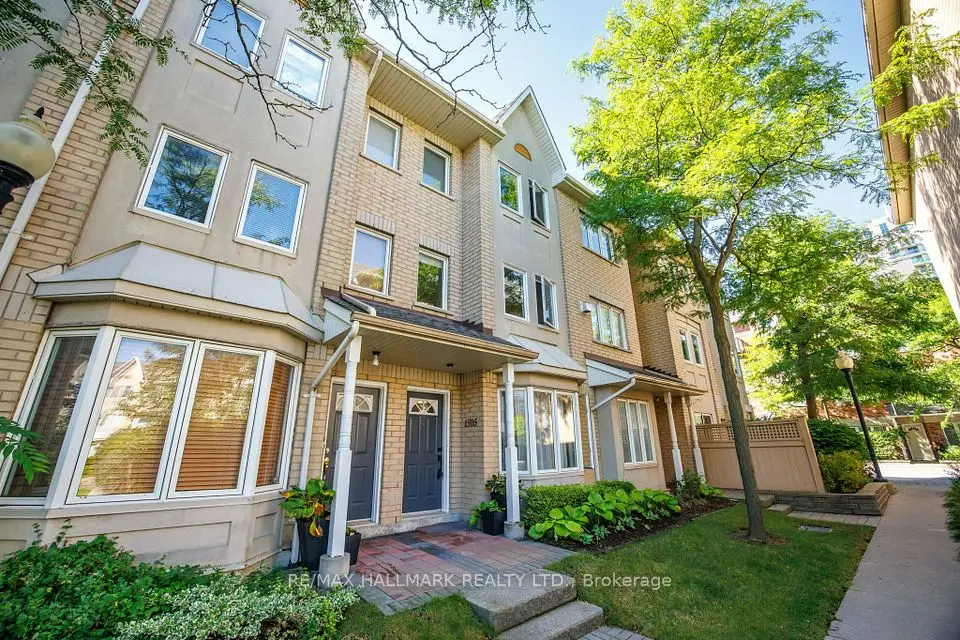
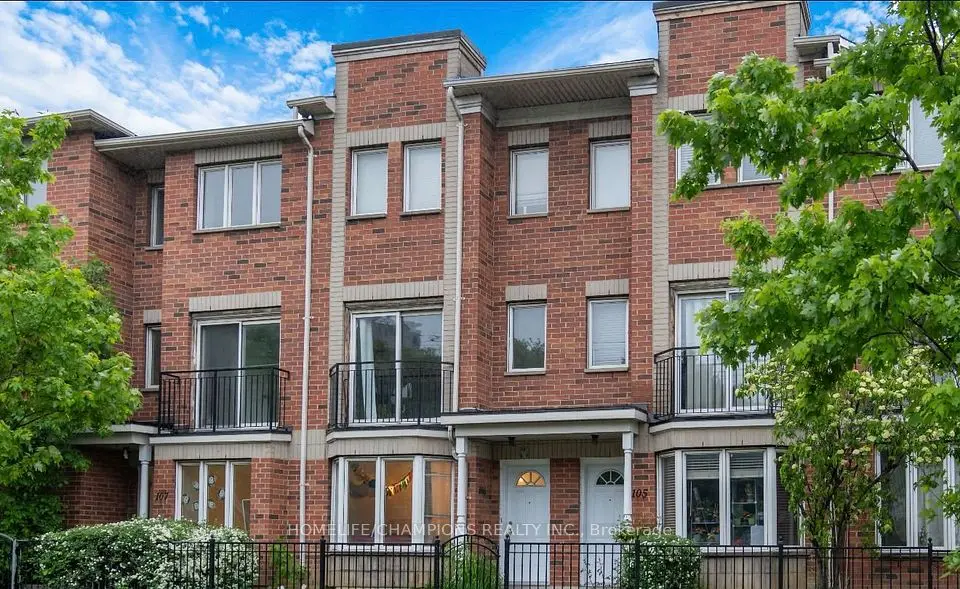
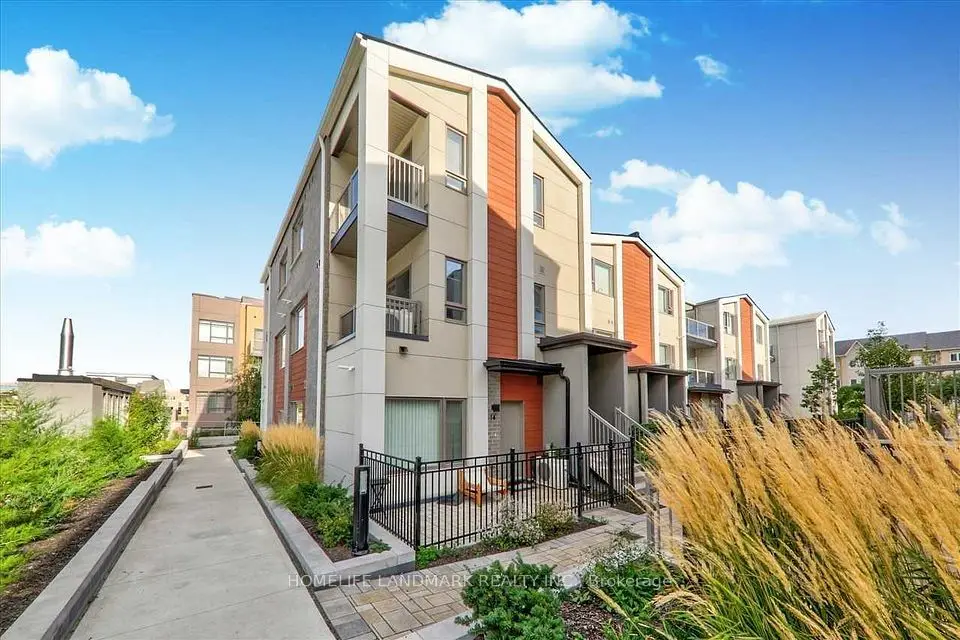
Welcome to 50 Verne Crescent, Unit 36! This extensively renovated 3 bedroom townhome in a family-friendly Scarborough complex features a brand-new finished basement with a luxury 3 piece modern bath. Brand new Renovations including laminate flooring, a new oak staircase, smooth ceilings throughout, fresh paint, updated doors and pot lights on the main floor and basement. Brand new updated bathrooms on each level. The refreshed kitchen offers stainless steel appliances, laminate flooring, custom order quartz counter tops and backsplash! Step outside to a private backyard, with a playground just steps away. Additional highlights include a garage with a new automatic opener, generous driveway and ample visitor parking. Conveniently located near two bus stops at **Markham Road & Sheppard Avenue** and **Malvern Street & Sheppard Avenue**, with easy access to Highway 401, schools, parks, Burrows Hall Park and Library, shopping, restaurants, Scarborough Town Centre, Centennial College, Centenary Hospital and the Toronto Zoo. A wonderful move-in-ready family home!
Take the virtual tour

Property details

MLS® number
E14201060
Property type
Condo Townhouse
Style
2-Storey
Bedrooms
3
Bathrooms
3
Kitchens
1
Interior size
1,000-1,199 ft²
Basement
Finished
Heating
Forced Air, Gas
Cooling
Central Air
Parking
2 total, garage: attached
Exterior
Brick
Property taxes
$2,248 (2026)
Maintenance fee
$401 (includes building insurance, common elements)
Locker
None
Exposure
West
Possession
Flexible
Cross street
Markham & Sheppard
Community
Malvern
City
Scarborough

Rooms

  • Room

    10' 6" × 22' 3"

    Ground

    Laminate, Large Window, Combined w/Dining

  • Dining Room

    10' 6" × 22' 3"

    Ground

    Laminate, Large Window

  • Kitchen

    8' 1" × 18' 8"

    Ground

    Laminate, Quartz Counter, Custom Backsplash

  • Primary Bedroom

    18' 9" × 14' 1"

    Second

    Laminate, Double Closet, Large Window

  • Bedroom 2

    8' 9" × 14' 3"

    Second

    Laminate, Closet, Large Window

  • Bedroom 3

    9' 10" × 14' 4"

    Second

    Laminate, Closet, Large Window

  • Recreation

    18' 11" × 37' 8"

    Basement

    Laminate, 3 Pc Bath, Large Window

Room measurements are provided by the listing brokerage, converted from metres. They are deemed reliable but not guaranteed; verify before relying on them.

Location

Malvern · Scarborough, near Markham & Sheppard

50 Verne Crescent, Unit 36, Scarborough

Approximate location, placed by postal code. Map data © OpenStreetMap contributors, tiles by OpenFreeMap.

Mortgage estimate

$2,878per month

$130,000 down · 4.5% · 25 years

Down payment

%
Open the full calculator

An estimate, not a quote. Less than 20% down adds mortgage default insurance to the loan.

Scarborough

Similar homes nearby

See more homes

7646 Yonge Street

Want to see it in person? We will book it.

Private showings usually happen within a day or two. We confirm the time with the listing brokerage and meet you at the door, with our honest read on the home and its price.