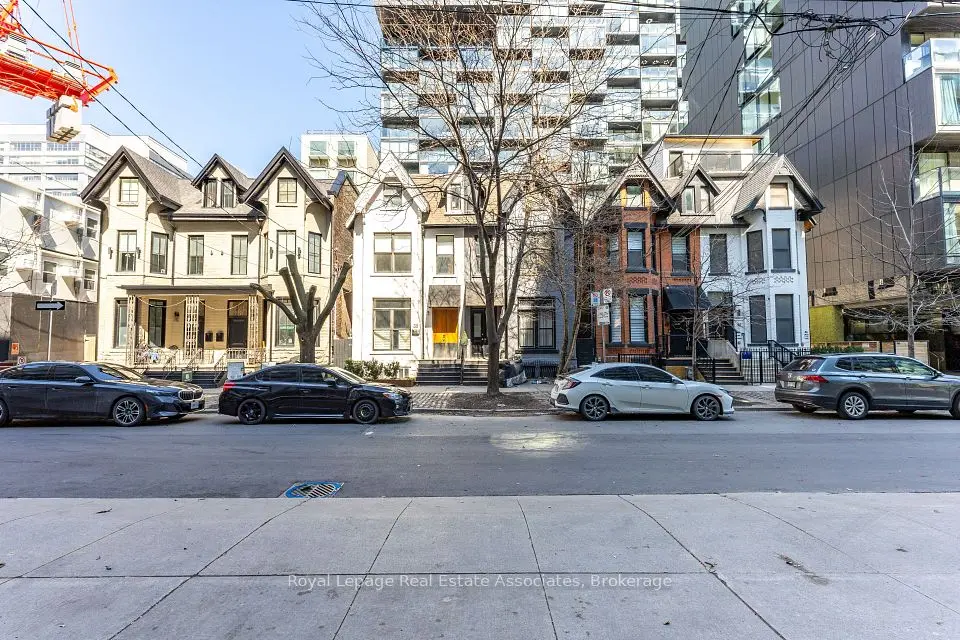
1 / 47
NewSemi-detached

50 Stewart Street

Waterfront Communities C1 · Toronto, M5V 1H6

$2,399,000

Beds
4
Baths
3
Size
2,000-2,500 ft²
Type
Semi-detached
Listed
4 days
MLS®
C14109126

About this home

Victorian beauty where historic grandeur meets contemporary indulgence. Complete reimagining executed with the kind of uncompromising craftsmanship typically reserved for Toronto's most coveted addresses. Sultry kitchen invites lingering conversations, while luxurious bathrooms promise moments of pure retreat. The 3rd floor primary suite is a private sanctuary crowned by a spa inspired ensuite and a walk-in closet that redefines the morning ritual. Step out in the back to discover your own urban escape: an elegant IPE deck frames an inground heated pool, creating an impossibly rare amenity in this downtown enclave. Inside, intelligent storage solutions ensure beauty never compromises function, while advanced mechanical systems deliver whisper-quiet efficiency. The home's Victorian soul remains intact with restored plaster mouldings and medallions, commanding baseboards, and that magnificent staircase cascading through all four floors serve as daily reminders of an era when homes were built to captivate. Original period details had been meticulously preserved by skilled artisans who understood the difference between renovation and restoration. The custom-designed lower level extends the home's modern sophistication, offering seamless flow for entertainin.

Property details

MLS® number
C14109126
Property type
Semi-Detached
Style
3-Storey
Bedrooms
4
Bathrooms
3
Kitchens
1
Interior size
2,000-2,500 ft²
Lot
19.42 × 86 ft
Basement
Finished
Heating
Radiant, Gas
Cooling
Wall Unit(s)
Parking
1 total
Fireplace
Yes
Pool
Inground
Exterior
Brick
Property taxes
$7,941 (2026)
Possession
immed/flex
Cross street
King St. And Bathurst St.
Community
Waterfront Communities C1
City
Toronto

Rooms

  • Living Room

    15' 6" × 10' 5"

    Main

    Living Room

  • Dining Room

    14' 4" × 10' 5"

    Main

    Dining Room

  • Kitchen

    11' × 16' 4"

    Main

    Kitchen

  • Primary Bedroom

    15' 3" × 15'

    Third

    Primary Bedroom

  • Bedroom

    9' × 16' 4"

    Second

    Bedroom

  • Bedroom

    17' × 10' 5"

    Second

    Bedroom

  • Bedroom

    11' 4" × 10' 5"

    Second

    Bedroom

  • Recreation

    25' 7" × 15'

    Lower

    Recreation

  • Laundry

    9' 6" × 10' 2"

    Lower

    Laundry

Room measurements are provided by the listing brokerage, converted from metres. They are deemed reliable but not guaranteed; verify before relying on them.

Location

Waterfront Communities C1 · Toronto, near King St. And Bathurst St.

50 Stewart Street, Toronto

Approximate location, placed by postal code. Map data © OpenStreetMap contributors, tiles by OpenFreeMap.

Mortgage estimate

$10,622per month

$479,800 down · 4.5% · 25 years

Down payment

%
Open the full calculator

An estimate, not a quote. Less than 20% down adds mortgage default insurance to the loan.

Toronto

Similar homes nearby

See more homes
  • Townhouse

    $2,100,000

    506 Adelaide Street W

    Waterfront Communities C1 · Toronto

    4bedrooms3bathrooms2,000-2,500 ft²interior
    MLS® C13832346
  • Semi-detached

    $2,800,000Price change

    54 Stewart Street

    Waterfront Communities C1 · Toronto

    5+2bedrooms5bathrooms2,000-2,500 ft²interior
    MLS® C13226270

7646 Yonge Street

Want to see it in person? We will book it.

Private showings usually happen within a day or two. We confirm the time with the listing brokerage and meet you at the door, with our honest read on the home and its price.