1 / 34
NewDetached

50 Juno Crescent

Sutton & Jackson's Point · Georgina, L0E 1R0

$0

Beds
3
Baths
2
Size
1,500-2,000 ft²
Type
Detached
Listed
Listed today
MLS®
N14144300

About this home

Welcome to 50 Juno Crescent! This move-in-ready, Marlette-style, three-bedroom, two-bathroom bungalow sits on a spacious corner lot with a large covered rear deck. This lovely 1500+ square-foot home features many recent upgrades including new vinyl flooring throughout (2026), new roofing and gutter covers (2025), renovations to both washrooms (2024), as well as two new sliding doors, a new fireplace, new Hunter Douglas blinds, and new ceiling light fixtures. The spacious asphalt driveway will easily park four vehicles, along with two more in the recently insulated, dry-walled and heated two-car garage (2025). The home is located in the sought-after Sutton-By-The-Lake Adult Village 55+ community, where residents can enjoy clubhouse activities such as dances, dinners, and other social gatherings, and outdoor amenities such as the pool and tennis courts. Please note that the land lease fee is currently $757.90 monthly, with an additional 50 dollars for new owners.
Take the virtual tour

Property details

MLS® number
N14144300
Property type
Detached
Style
Bungalow
Bedrooms
3
Bathrooms
2
Kitchens
1
Interior size
1,500-2,000 ft²
Approximate age
31-50 years
Lot
95.14 × 131.23 ft
Heating
Forced Air, Propane
Cooling
Central Air
Parking
5 total, garage: detached
Fireplace
Propane
Pool
Community
Exterior
Aluminum Siding
Property taxes
$1,865 (2026)
Possession
TBA
Cross street
Highway 48 & Park Rd.
Community
Sutton & Jackson's Point
City
Georgina

Rooms

  • Living Room

    12' 3" × 10' 4"

    Main

    Broadloom, Overlooks Dining

  • Dining Room

    12' 3" × 10' 4"

    Main

    Broadloom, Overlooks Living

  • Kitchen

    12' 3" × 10' 4"

    Main

    Centre Island, Overlooks Family, Vinyl Floor

  • Family Room

    23' 6" × 16' 4"

    Main

    Fireplace, Overlooks Backyard, W/O To Deck

  • Primary Bedroom

    14' 1" × 11' 11"

    Main

    4 Pc Ensuite, Mirrored Closet, Broadloom

  • Bedroom 2

    12' 3" × 10' 3"

    Main

    Broadloom, Closet

  • Bedroom 3

  • Laundry

    8' 2" × 5' 3"

    Main

    W/O To Sunroom

Room measurements are provided by the listing brokerage, converted from metres. They are deemed reliable but not guaranteed; verify before relying on them.

Location

Sutton & Jackson's Point · Georgina, near Highway 48 & Park Rd.

50 Juno Crescent, Georgina

Approximate location, placed by postal code. Map data © OpenStreetMap contributors, tiles by OpenFreeMap.

Georgina

Similar homes nearby

See more homes
  • NewTownhouse

    $669,900

    10 Vita Stephanie Court

    Sutton & Jackson's Point · Georgina

    4bedrooms3bathrooms1,500-2,000 ft²interior
    MLS® N14143176
  • NewDetached

    $625,000

    779 South Drive

    Sutton & Jackson's Point · Georgina

    3+2bedrooms2bathrooms1,100-1,500 ft²interior
    MLS® N14131184
  • NewDetached

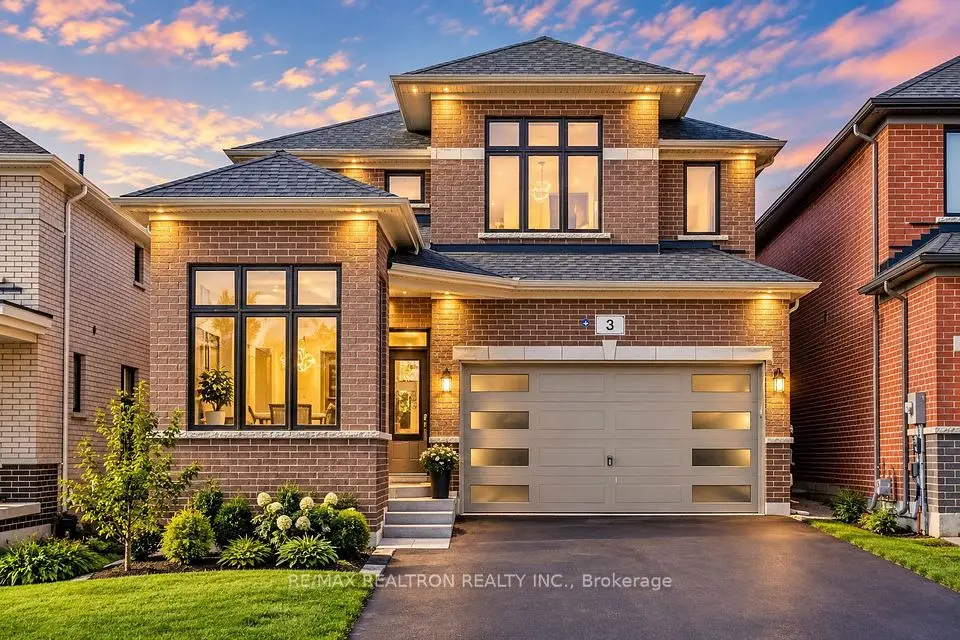
    $899,000

    3 Big Canoe Drive

    Sutton & Jackson's Point · Georgina

    4+1bedrooms5bathrooms2,500-3,000 ft²interior
    MLS® N14131066

7646 Yonge Street

Want to see it in person? We will book it.

Private showings usually happen within a day or two. We confirm the time with the listing brokerage and meet you at the door, with our honest read on the home and its price.