1 / 29
Detached

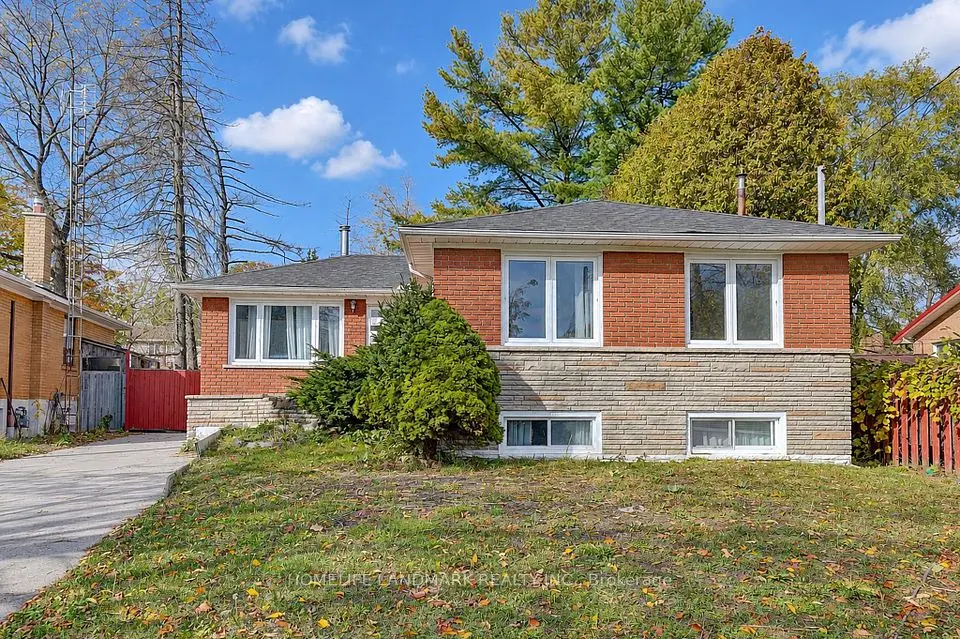
50 Celeste Drive

West Hill · Scarborough, M1E 2V1

$825,000

Beds
3+1
Baths
2
Size
700-1,100 ft²
Type
Detached
Listed
45 days
MLS®
E13795648

About this home

***A Fantastic West Hill Opportunity*** Detached Brick 3 Bedroom Bungalow, 2 Bathrooms, Hardwood Floors Throughout. Separate Side Entrance To Partially Finished Basement, Easy To Convert To Potential In-Law Suite. Backing Onto Serene Highland Creek Park & Ravine. Private West Facing, Fully Fenced Backyard With Bonus Covered Patio. Freshly Painted & Many Upgrades Including Windows, Doors, Furnace, Front Interlock Walkway & 100 Amp Circuit Breakers. Steps To Guildwood Go Train & TTC. So Many Options: Renovate To Taste, Top Up Or Invest & Rent Out!
Take the virtual tour

Property details

MLS® number
E13795648
Property type
Detached
Style
Bungalow
Bedrooms
3+1
Bathrooms
2
Kitchens
1
Interior size
700-1,100 ft²
Lot
45.42 × 110 ft
Basement
Partially Finished
Heating
Forced Air, Gas
Cooling
Central Air
Parking
4 total, garage: carport
Exterior
Brick
Property taxes
$3,744 (2026)
Possession
30 Days/TBA
Cross street
Kingston Rd./Galloway Road
Community
West Hill
City
Scarborough

Rooms

  • Living Room

    12' 3" × 10' 6"

    Main

    Hardwood Floor, Picture Window

  • Dining Room

    9' 5" × 7' 1"

    Main

    Hardwood Floor

  • Kitchen

    12' 2" × 10' 4"

    Main

    Laminate, Breakfast Bar, Ceramic Backsplash

  • Primary Bedroom

    11' 9" × 11' 4"

    Main

    Hardwood Floor, Walk-In Closet(s), Window

  • Bedroom 2

    11' 2" × 11'

    Main

    Hardwood Floor, Closet, Window

  • Bedroom 3

    11' × 8' 8"

    Main

    Hardwood Floor, Closet, Window

  • Recreation

    19' 9" × 19' 4"

    Basement

    Linoleum, B/I Bar

  • Bedroom

    9' 9" × 8' 3"

    Basement

    Linoleum, Closet, Above Grade Window

  • Laundry

    18' 4" × 14' 2"

    Basement

  • Utility Room

    11' 5" × 10' 10"

    Basement

Room measurements are provided by the listing brokerage, converted from metres. They are deemed reliable but not guaranteed; verify before relying on them.

Location

West Hill · Scarborough, near Kingston Rd./Galloway Road

50 Celeste Drive, Scarborough

Approximate location, placed by postal code. Map data © OpenStreetMap contributors, tiles by OpenFreeMap.

Mortgage estimate

$3,653per month

$165,000 down · 4.5% · 25 years

Down payment

%
Open the full calculator

An estimate, not a quote. Less than 20% down adds mortgage default insurance to the loan.

Scarborough

Similar homes nearby

See more homes
  • NewDetached

    $829,000

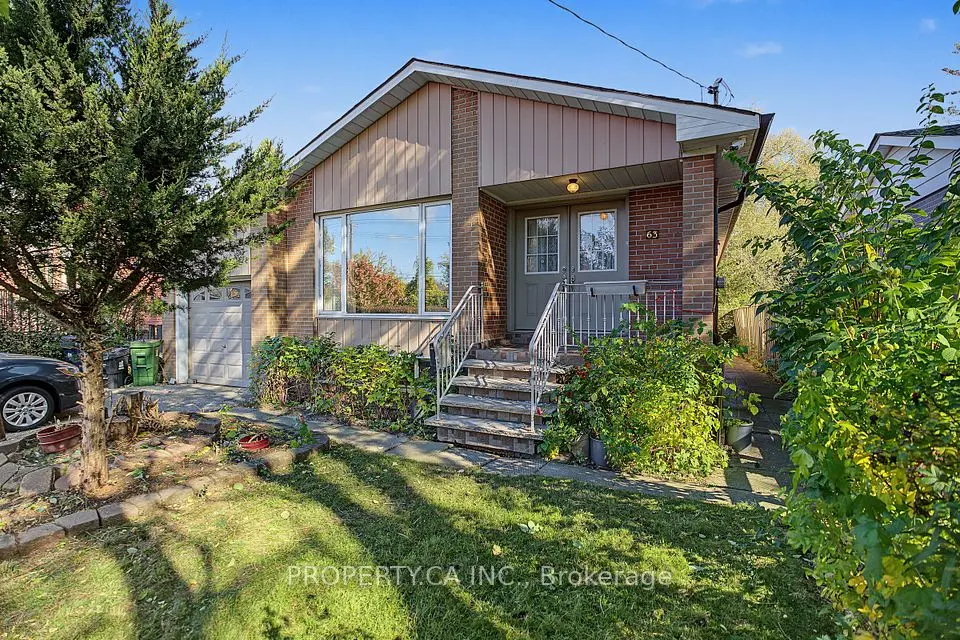
    63 Bennett Road

    West Hill · Scarborough

    3+2bedrooms3bathrooms1,100-1,500 ft²interior
    MLS® E14117576
  • Townhouse

    $699,999

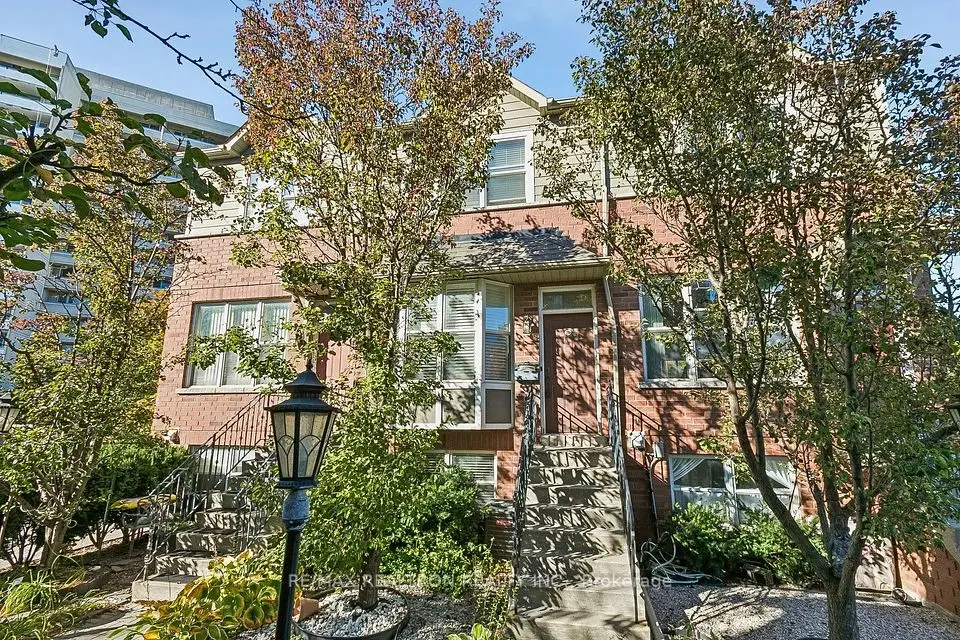
    20 Florist Lane

    West Hill · Scarborough

    3bedrooms2bathrooms1,100-1,500 ft²interior
    MLS® E14110628
  • Detached

    $799,000

    84 Melchior Drive

    West Hill · Scarborough

    3+2bedrooms3bathrooms700-1,100 ft²interior
    MLS® E14109834

7646 Yonge Street

Want to see it in person? We will book it.

Private showings usually happen within a day or two. We confirm the time with the listing brokerage and meet you at the door, with our honest read on the home and its price.