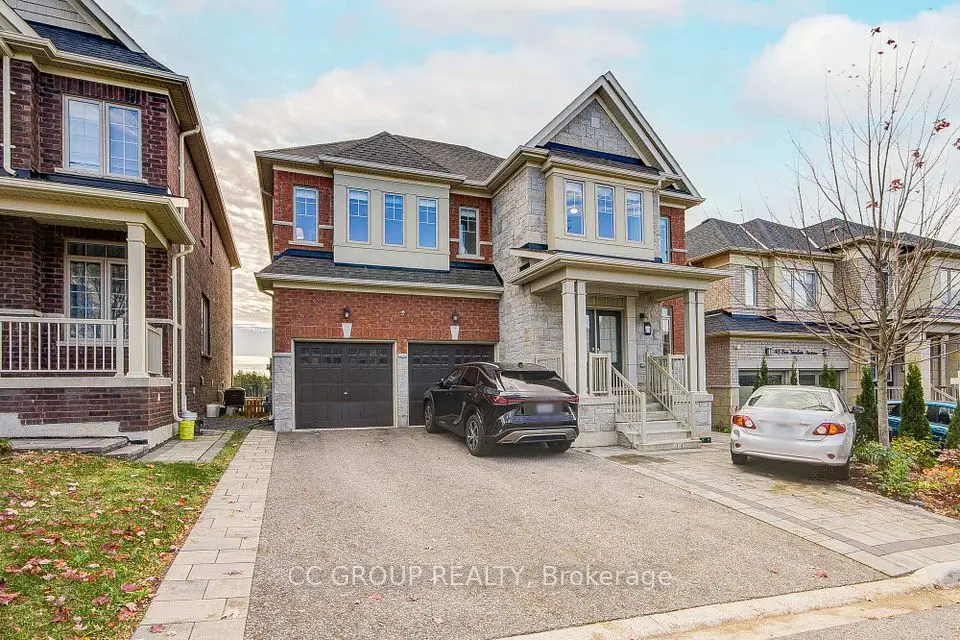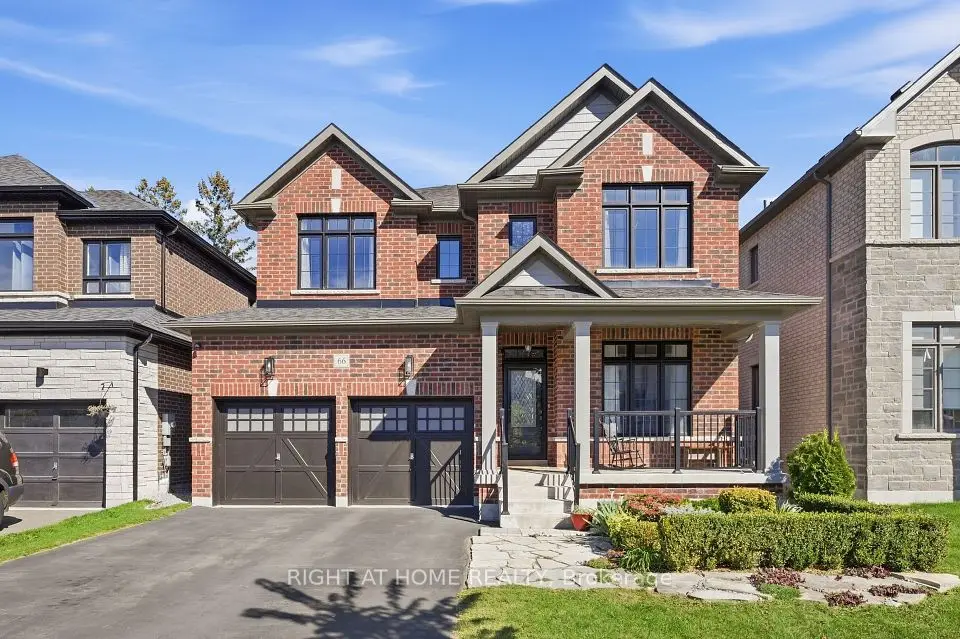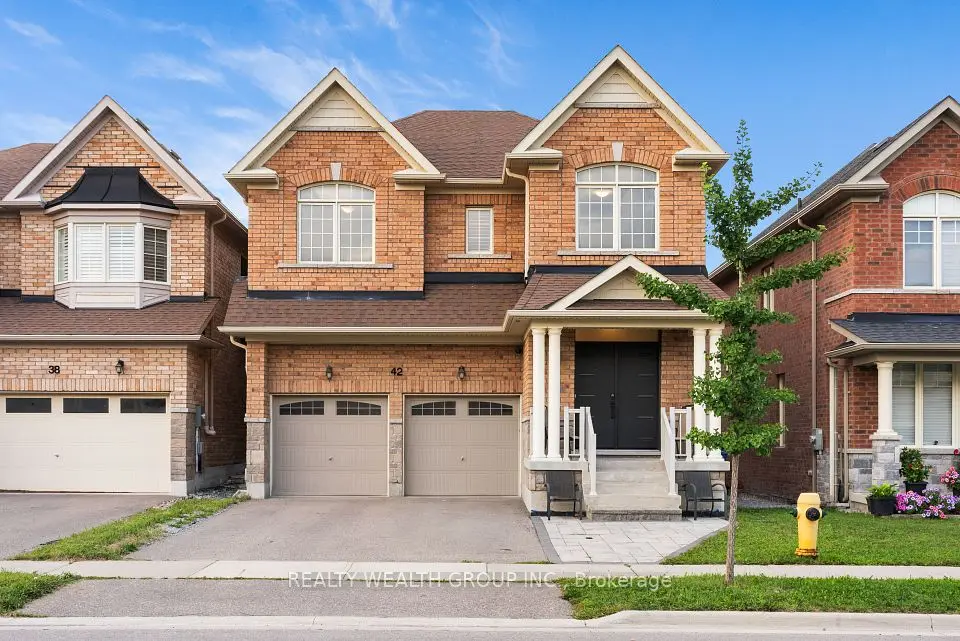
1 / 30
NewDetached

50 Carriage Shop Bend

Queensville · East Gwillimbury, L9N 0Y5

$998,000

Beds
4
Baths
4
Size
2,500-3,000 ft²
Type
Detached
Listed
Listed today
MLS®
N14197276

About this home

Welcome to luxury living in prestigious Queensville! This stunning 2-year-old Aspen Ridge detached home sits on a premium 45-ft lot and features 4 spacious bedrooms, 4 bathrooms, and a striking stone & brick exterior. Enjoy 9-ft smooth ceilings, engineered hardwood flooring, and a bright open-concept layout with spacious living/dining areas and a family room with gas fireplace. The chef-inspired kitchen offers stainless steel appliances, stylish backsplash, double undermount sinks, and a walkout to a large deck and spacious backyard. The primary suite features peaceful backyard views and a luxurious 5-piece ensuite with freestanding tub and frameless glass shower. The second bedroom has its own ensuite, while bedrooms 3 & 4 share a Jack & Jill bath. Bright walkout basement with oversized windows offers excellent potential for an in-law suite or future income opportunity. Steps to parks, trails, soccer field and the new Health & Active Living Plaza. Close to Hwy 404, GO Transit, Newmarket, Upper Canada Mall, schools and everyday amenities. A perfect blend of space, style and location!

Property details

MLS® number
N14197276
Property type
Detached
Style
2-Storey
Bedrooms
4
Bathrooms
4
Kitchens
1
Interior size
2,500-3,000 ft²
Approximate age
0-5 years
Lot
44.75 × 99.89 ft
Basement
Unfinished, Walk-Out
Heating
Forced Air, Gas
Cooling
Central Air
Parking
4 total, garage: attached
Fireplace
Family Room, Natural Gas
Exterior
Brick, Stone
Property taxes
$6,276 (2025)
Possession
45
Cross street
Leslie & Queensville
Community
Queensville
City
East Gwillimbury

Rooms

  • Foyer

    Main

    Open Concept, Tile Floor, Pot Lights

  • Office

    11' × 9'

    Main

    Separate Room, Hardwood Floor, Overlooks Frontyard

  • Dining Room

    13' × 19' 1"

    Main

    Combined w/Living, Hardwood Floor, Open Concept

  • Living Room

    13' × 19' 1"

    Main

    Combined w/Dining, Hardwood Floor, Pot Lights

  • Kitchen

    13' 3" × 10'

    Main

    Tile Floor, Quartz Counter, Stainless Steel Appl

  • Breakfast

    10' 8" × 13'

    Main

    Tile Floor, Eat-in Kitchen, W/O To Balcony

  • Family Room

    21' 4" × 13'

    Main

    Hardwood Floor, Gas Fireplace, Open Concept

  • Primary Bedroom

    21' 4" × 13' 5"

    Second

    Hardwood Floor, 5 Pc Ensuite, Walk-In Closet(s)

  • Bedroom 2

    12' × 13' 6"

    Second

    Hardwood Floor, Semi Ensuite, Closet

  • Bedroom 3

    11' × 13'

    Second

    Hardwood Floor, Semi Ensuite, Closet

  • Bedroom 4

    16' × 11' 2"

    Second

    Hardwood Floor, 4 Pc Ensuite, Closet

  • Loft

    Second

    Hardwood Floor, Open Concept

Room measurements are provided by the listing brokerage, converted from metres. They are deemed reliable but not guaranteed; verify before relying on them.

Location

Queensville · East Gwillimbury, near Leslie & Queensville

50 Carriage Shop Bend, East Gwillimbury

Approximate location, placed by postal code. Map data © OpenStreetMap contributors, tiles by OpenFreeMap.

Mortgage estimate

$4,419per month

$199,600 down · 4.5% · 25 years

Down payment

%
Open the full calculator

An estimate, not a quote. Less than 20% down adds mortgage default insurance to the loan.

East Gwillimbury

Similar homes nearby

See more homes
  • NewDetached

    $999,000

    42 Mondial Crescent

    Queensville · East Gwillimbury

    4+1bedrooms5bathrooms2,500-3,000 ft²interior
    MLS® N14182656
  • Detached

    $990,000

    41 Ben Sinclair Avenue

    Queensville · East Gwillimbury

    4bedrooms4bathrooms3,000-3,500 ft²interior
    MLS® N14170132
  • Detached

    $1,149,800

    66 Betty May Crescent

    Queensville · East Gwillimbury

    4bedrooms4bathrooms2,500-3,000 ft²interior
    MLS® N14140304

7646 Yonge Street

Want to see it in person? We will book it.

Private showings usually happen within a day or two. We confirm the time with the listing brokerage and meet you at the door, with our honest read on the home and its price.