1 / 43
NewDetached

50 Broadoaks Drive

York University Heights · North York, M3J 1E4

$1,200,000

Beds
3+2
Baths
5
Size
1,100-1,500 ft²
Type
Detached
Listed
Listed today
MLS®
W14170678

About this home

INVESTMENT OPPORTUNITY IN TORONTO! Attention investors! This detached bungalow offers exceptional income generating potential, featuring a long private driveway and a unique layout configured to accommodate multiple living spaces. The property has been set up with three separate rental units, in addition to the main living space for the homeowner, offering flexibility and potential for multiple income streams. PLUS the Garage has been converted to a separate GUEST HOUSE featuring its own Kitchen, bathroom, laundry, family room and loft bedroom. *Please note* The additional rental units and converted guest house have not been retrofitted and are not represented as legal rental units. Buyer Buyers agent to do their own due diligence.* Some photographs have been virtually staged using AI generated images for illustrative purposes only.
Take the virtual tour

Property details

MLS® number
W14170678
Property type
Detached
Style
Bungalow
Bedrooms
3+2
Bathrooms
5
Kitchens
4
Interior size
1,100-1,500 ft²
Approximate age
51-99 years
Lot
53.07 × 115.13 ft
Basement
Apartment, Finished, Finished with Walk-Out, Separate Entrance
Heating
Forced Air, Gas
Cooling
Central Air
Parking
7 total, garage: detached
Fireplace
Other
Exterior
Stucco (Plaster)
Property taxes
$4,412 (2026)
Possession
Flexible
Cross street
Keele and Finch
Community
York University Heights
City
North York

Rooms

  • Family Room

    16' 6" × 12' 1"

    Main

    Hardwood Floor, Large Window

  • Dining Room

    8' 4" × 11' 9"

    Main

    Hardwood Floor, Large Window

  • Kitchen

    14' 10" × 11' 5"

    Main

    Granite Counters, Stainless Steel Appl, Ceramic Floor

  • Sunroom

    15' 2" × 13' 11"

    Main

    Ceramic Floor, W/O To Yard

  • Primary Bedroom

    12' 6" × 10' 10"

    Main

    Hardwood Floor, Large Window, Walk-In Closet(s)

  • Bedroom

    9' 1" × 9' 11"

    Main

    Hardwood Floor

  • Kitchen

    9' 1" × 13' 11"

    Main

    Combined w/Laundry, Ceramic Floor, Walk-Out

  • Bedroom

    10' 1" × 10' 6"

    Main

    Hardwood Floor, Ensuite Bath

  • Laundry

    8' 11" × 7'

    Lower

    Laundry Sink

  • Kitchen

    7' 10" × 5' 6"

    Lower

  • Recreation

    9' 3" × 18' 1"

    Lower

  • Bedroom

    9' 8" × 11' 3"

    Lower

    Fireplace

  • Bedroom

    11' 7" × 10' 2"

    Lower

  • Kitchen

    12' 8" × 11' 11"

    Lower

  • Den

    16' 2" × 11' 2"

    Lower

Room measurements are provided by the listing brokerage, converted from metres. They are deemed reliable but not guaranteed; verify before relying on them.

Location

York University Heights · North York, near Keele and Finch

50 Broadoaks Drive, North York

Approximate location, placed by postal code. Map data © OpenStreetMap contributors, tiles by OpenFreeMap.

Mortgage estimate

$5,313per month

$240,000 down · 4.5% · 25 years

Down payment

%
Open the full calculator

An estimate, not a quote. Less than 20% down adds mortgage default insurance to the loan.

North York

Similar homes nearby

See more homes
  • NewDetached

    $1,050,000

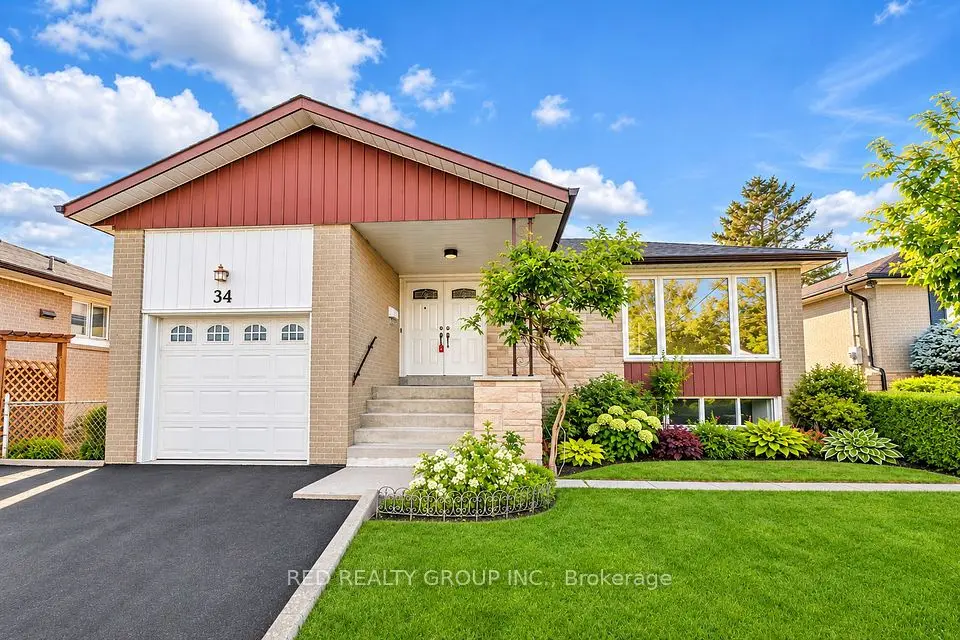
    34 Brantley Crescent

    York University Heights · North York

    3bedrooms3bathrooms1,100-1,500 ft²interior
    MLS® W14165396
  • NewDetached

    $1,198,000

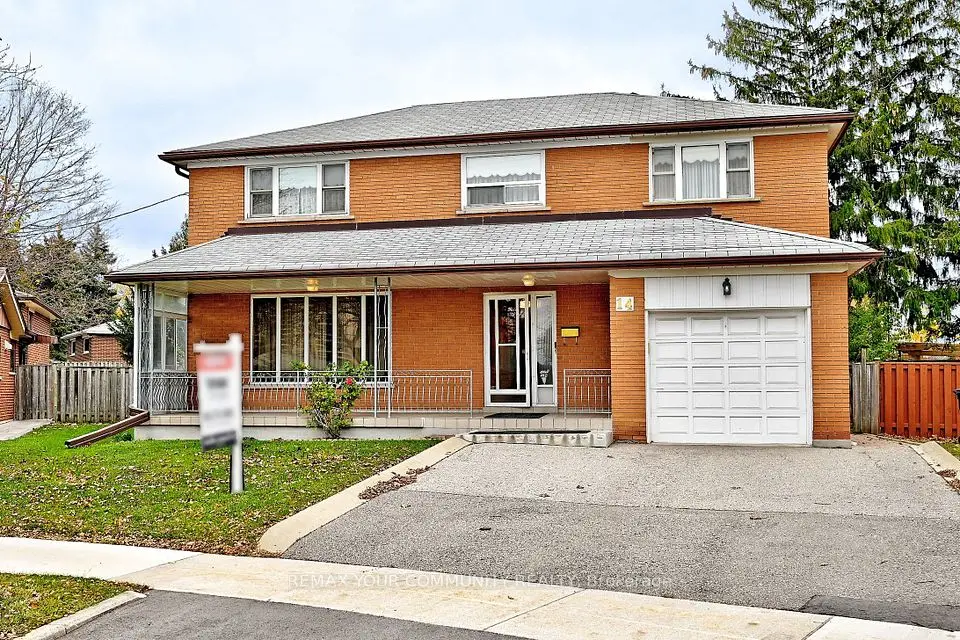
    14 Paulvale Crescent

    York University Heights · North York

    5bedrooms4bathrooms2,000-2,500 ft²interior
    MLS® W14164176
  • NewDetached

    $1,458,000

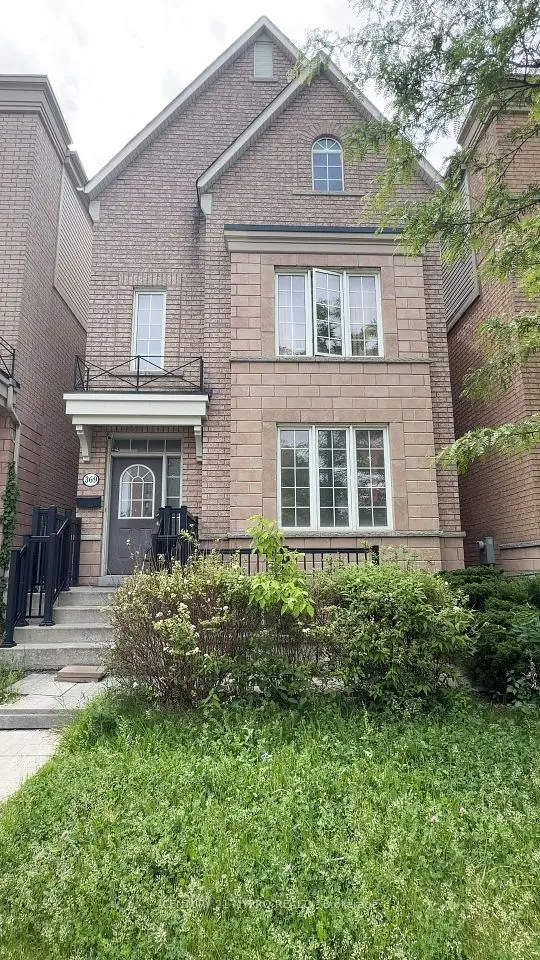
    369 Assiniboine Road

    York University Heights · North York

    10+4bedrooms11bathrooms2,500-3,000 ft²interior
    MLS® W14155588

7646 Yonge Street

Want to see it in person? We will book it.

Private showings usually happen within a day or two. We confirm the time with the listing brokerage and meet you at the door, with our honest read on the home and its price.