1 / 49
Detached

50 Bowood Avenue

Lawrence Park North · Toronto, M4N 1Y4

$2,589,000

Price changed since listing

Beds
3
Baths
4
Size
1,500-2,000 ft²
Type
Detached
Listed
48 days
MLS®
C13766094

About this home

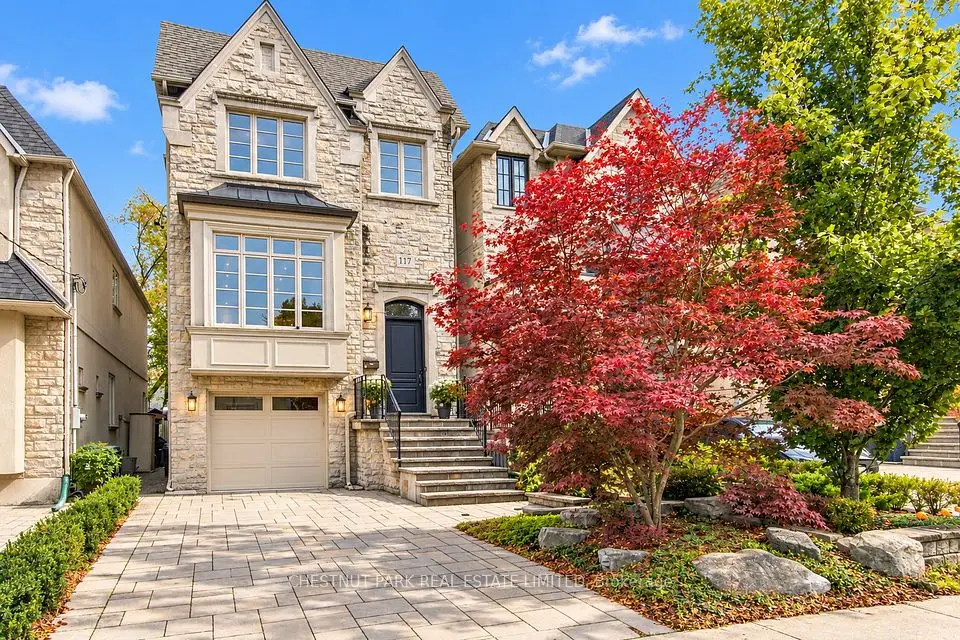
Welcome to 50 Bowood Ave. Located in the Desirable Lawrence Park North, On One of the Most Preferred Streets. Ideally Distanced to Yonge St and All Yonge & Lawrence has to Offer. Short Walk to Subway! The Elegant Living and Dining Rooms Flow Seamlessly into the Heart of the Home, Kitchen and Adjoining Family Room to Create the Perfect Gathering Place for Family and Friends. It Offers 3 Spacious Bedrooms, 4 Beautifully Appointed Bathrooms, 2 Fireplaces and Sophisticated Finishes Throughout. Designed For Both Everyday Living and Effortless Entertaining. Spacious Main Floor - Extra Wide Layout with High Ceilings Throughout. Kitchen Overlooking Family Room with Walkout To Private Garden. The Primary Suite is a Private Retreat with Wall to Wall Closet with Custom Built-Ins, 4 pc Ensuite Bathroom. Spacious 2nd & 3rd Bedrooms have Large Closets with Built- In Organizers. 2nd Floor Laundry! Fully Finished Lower Level with High Ceilings, Large Windows, 3 Pc Bathroom & Access to the Garage! High Ceilings, Hardwood Floors, Crown Moldings, Built-Ins, Skylight, California Shutters. All Add to the Luxurious Feel of this Home. Just Steps to Top Public & Private Schools (Bedford Park PS, Lawrence Park Collegiate, Toronto French, Crescent, Havergal), Wanless Park, the Granite Club, Restaurants, Shops, and Steps to Subway! This is The One You've Been Waiting For. Simply Move In & Enjoy!
Take the virtual tour

Property details

MLS® number
C13766094
Property type
Detached
Style
2-Storey
Bedrooms
3
Bathrooms
4
Kitchens
1
Interior size
1,500-2,000 ft²
Lot
25 × 125 ft
Basement
Finished
Heating
Forced Air, Gas
Cooling
Central Air
Parking
2 total, garage: built-in
Fireplace
Yes
Exterior
Stone, Stucco (Plaster)
Property taxes
$12,070 (2026)
Possession
TBA
Cross street
Yonge/Lawrence
Community
Lawrence Park North
City
Toronto

Rooms

  • Foyer

    6' × 4' 7"

    Main

    Foyer

  • Living Room

    17' 8" × 12' 6"

    Main

    Living Room

  • Dining Room

    19' 8" × 10' 9"

    Main

    Dining Room

  • Kitchen

    14' 1" × 10' 8"

    Main

    Kitchen

  • Family Room

    19' 8" × 13' 1"

    Main

    Family Room

  • Primary Bedroom

    15' 8" × 14' 4"

    Second

    Primary Bedroom

  • Bedroom 2

    13' 7" × 9' 10"

    Second

    Bedroom 2

  • Bedroom 3

    13' 5" × 9' 6"

    Second

    Bedroom 3

  • Recreation

    22' 10" × 19'

    Lower

    Recreation

Room measurements are provided by the listing brokerage, converted from metres. They are deemed reliable but not guaranteed; verify before relying on them.

Location

Lawrence Park North · Toronto, near Yonge/Lawrence

50 Bowood Avenue, Toronto

Approximate location, placed by postal code. Map data © OpenStreetMap contributors, tiles by OpenFreeMap.

Mortgage estimate

$11,464per month

$517,800 down · 4.5% · 25 years

Down payment

%
Open the full calculator

An estimate, not a quote. Less than 20% down adds mortgage default insurance to the loan.

Toronto

Similar homes nearby

See more homes
  • NewDetached

    $3,195,000

    90 Roe Avenue

    Lawrence Park North · Toronto

    4+1bedrooms5bathrooms2,000-2,500 ft²interior
    MLS® C14116858
  • NewDetached

    $2,395,000

    40 Teddington Pk Avenue

    Lawrence Park North · Toronto

    4+1bedrooms2bathrooms1,500-2,000 ft²interior
    MLS® C14116498
  • Detached

    $2,599,000

    117 Glengarry Avenue

    Lawrence Park North · Toronto

    3+1bedrooms4bathrooms2,000-2,500 ft²interior
    MLS® C14096966

7646 Yonge Street

Want to see it in person? We will book it.

Private showings usually happen within a day or two. We confirm the time with the listing brokerage and meet you at the door, with our honest read on the home and its price.

50 Bowood Avenue, Toronto | Detached for sale