1 / 39
Detached

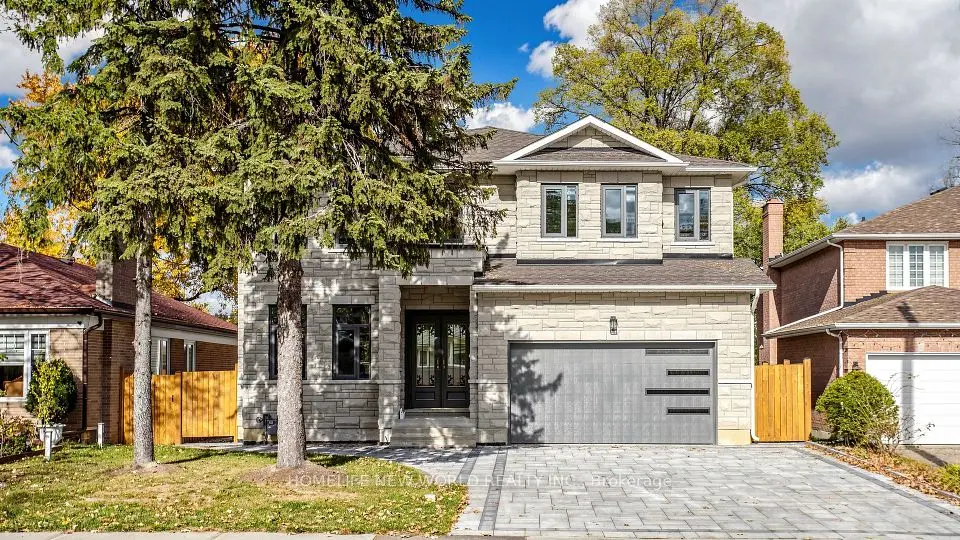
5 Todd Road

Agincourt South-Malvern West · Scarborough, M1S 2J9

$2,280,000

Price changed since listing

Beds
7+2
Baths
10
Size
3,500-5,000 ft²
Type
Detached
Listed
107 days
MLS®
E13649144

About this home

Move-In Ready! Exceptional Multi-Generational Living & Income Potential In The Heart Of Agincourt! Discover This Impressive Custom-Built Property Featuring Two Separate Residences, Offering Over 4,400 Sq. Ft. Of Combined Living Space, Plus Finished Basements In Both Buildings! The Approx. 3,229 Sq. Ft. Main Residence Showcases Soaring 10-Ft Ceilings, High-Performance Triple-Pane Aluminum Windows, A Bright Open-Concept Layout, Quality Finishes And Four Generously Sized Bedrooms, Each With Its Own Private Ensuite. The Finished Basement Offers Two Separate Living Areas, Providing Excellent Flexibility For Extended Family Or Potential Rental Income. The Detached 1,220 Sq. Ft. Two-Storey Garden Suite Features Three Bedrooms, Each With A Private Ensuite, Plus Partially Finished Basement, Creating Additional Space For Family Or Income-Generating Opportunities. Perfect For Multi-Generational Families Seeking The Comfort Of Living Together While Maintaining Privacy And Independence, Or Savvy Investors Looking To Maximize Rental Potential. Enjoy The Flexibility Of Living In One Residence While Exploring Income Opportunities From The Others. Ideally Situated Near North Agincourt Junior Public School, Agincourt Collegiate Institute, Parks, TTC, Agincourt GO Station, Shopping, Restaurants And Hwy 401. A Rare Opportunity Combining Modern Comfort, Versatile Living Arrangements And Exceptional Investment Potential In A Prime Agincourt Location!
Take the virtual tour

Property details

MLS® number
E13649144
Property type
Detached
Style
2-Storey
Bedrooms
7+2
Bathrooms
10
Kitchens
2
Interior size
3,500-5,000 ft²
Approximate age
0-5 years
Lot
51 × 150 ft
Basement
Finished
Heating
Forced Air, Gas
Cooling
Central Air
Parking
6 total, garage: attached
Exterior
Brick
Property taxes
$4,962 (2025)
Possession
TBA
Cross street
Huntingwood Drive/Midland Avenue
Community
Agincourt South-Malvern West
City
Scarborough

Rooms

  • Foyer

    6' × 8'

    Main

    Hardwood Floor, Double Doors, Closet

  • Den

    10' 1" × 12'

    Main

    Hardwood Floor, Large Window, Pot Lights

  • Kitchen

    15' 7" × 16' 1"

    Main

    Tile Floor, Double Sink, Centre Island

  • Dining Room

    14' 7" × 15' 1"

    Main

    Hardwood Floor, W/O To Yard, Window

  • Family Room

    12' 8" × 15' 1"

    Main

    Hardwood Floor, Large Window, Pot Lights

  • Primary Bedroom

    12' × 16' 5"

    Second

    Hardwood Floor, 5 Pc Ensuite, Walk-In Closet(s)

  • Bedroom 2

    11' 6" × 14' 5"

    Second

    Hardwood Floor, 3 Pc Ensuite, Closet

  • Bedroom 3

    11' 10" × 12'

    Second

    Hardwood Floor, 3 Pc Ensuite, Closet

  • Bedroom 4

    11' 10" × 12'

    Second

    Hardwood Floor, 3 Pc Ensuite, Window

  • Foyer

    9' 1" × 9' 3"

    Main

    Hardwood Floor, Pot Lights, Closet

  • Living Room

    11' 10" × 15' 9"

    Main

    Hardwood Floor, Pot Lights, Overlooks Garden

  • Kitchen

    7' 10" × 9' 10"

    Main

    Tile Floor, Double Sink, Stainless Steel Appl

  • Bedroom

    9' 10" × 10' 6"

    Main

    Hardwood Floor, 3 Pc Ensuite, Closet

  • Bedroom

    9' 10" × 11' 6"

    Second

    Hardwood Floor, 3 Pc Ensuite, Closet

  • Bedroom

    9' 6" × 10' 6"

    Second

    Hardwood Floor, 3 Pc Ensuite, Closet

Room measurements are provided by the listing brokerage, converted from metres. They are deemed reliable but not guaranteed; verify before relying on them.

Location

Agincourt South-Malvern West · Scarborough, near Huntingwood Drive/Midland Avenue

5 Todd Road, Scarborough

Approximate location, placed by postal code. Map data © OpenStreetMap contributors, tiles by OpenFreeMap.

Mortgage estimate

$10,095per month

$456,000 down · 4.5% · 25 years

Down payment

%
Open the full calculator

An estimate, not a quote. Less than 20% down adds mortgage default insurance to the loan.

Scarborough

Similar homes nearby

See more homes
  • Detached

    $2,388,800Price change

    22 Todd Road

    Agincourt South-Malvern West · Scarborough
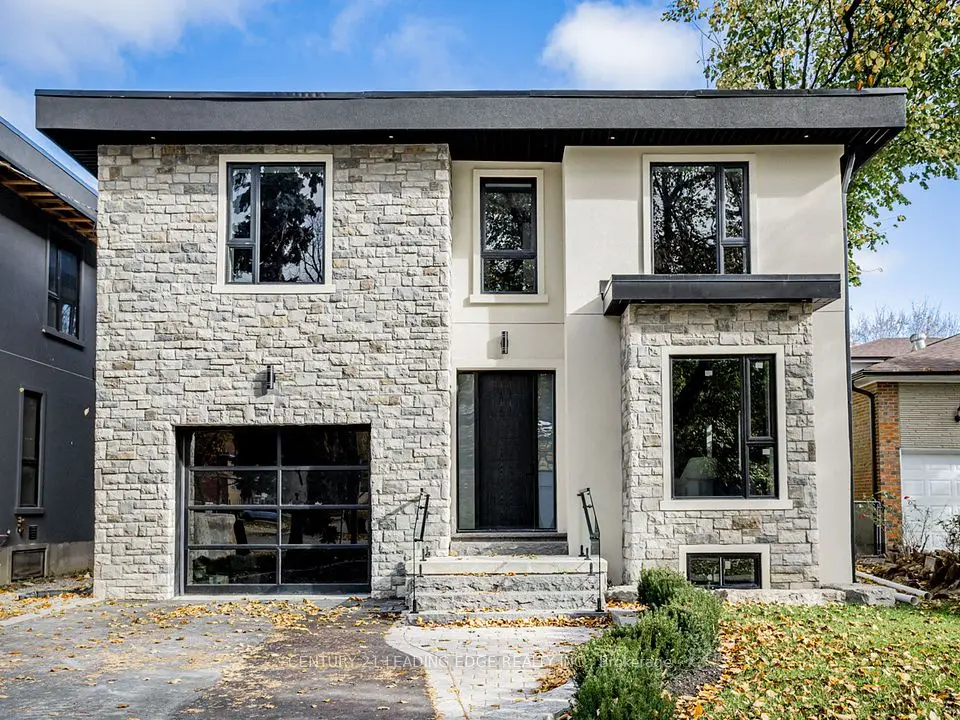
    4bedrooms5bathrooms3,500-5,000 ft²interior
    MLS® E14137380
  • Detached

    $2,188,000

    19 DONALDA Crescent

    Agincourt South-Malvern West · Scarborough

    4+1bedrooms5bathrooms3,000-3,500 ft²interior
    MLS® E13880702

7646 Yonge Street

Want to see it in person? We will book it.

Private showings usually happen within a day or two. We confirm the time with the listing brokerage and meet you at the door, with our honest read on the home and its price.