1 / 26
Condo

5 Soudan Avenue, Unit 2811

Mount Pleasant West · Toronto, M4S 0B1

$669,900

Beds
2
Baths
2
Size
700-799 ft²
Type
Condo
Listed
111 days
MLS®
C13545920

About this home

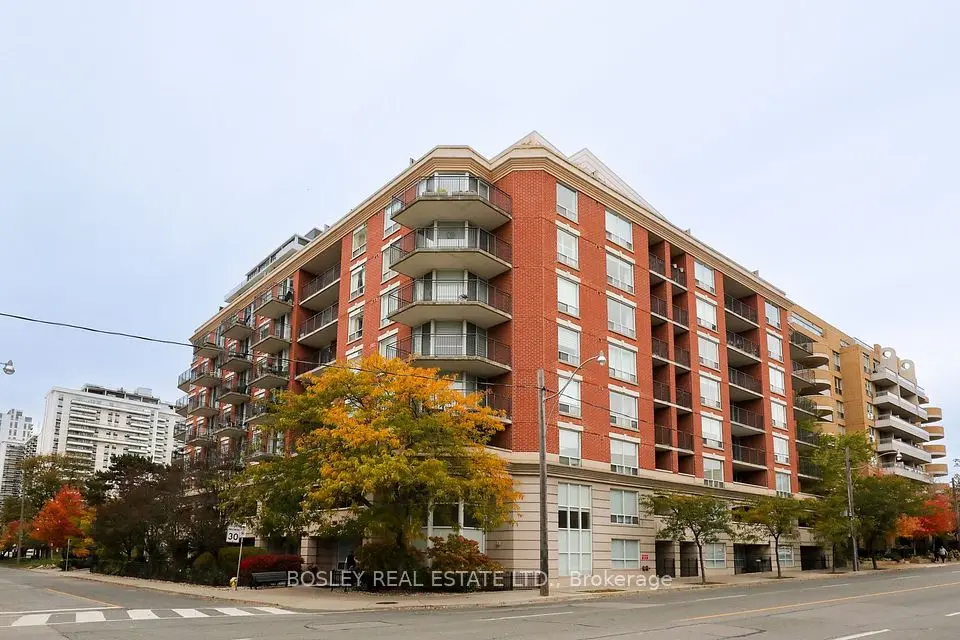
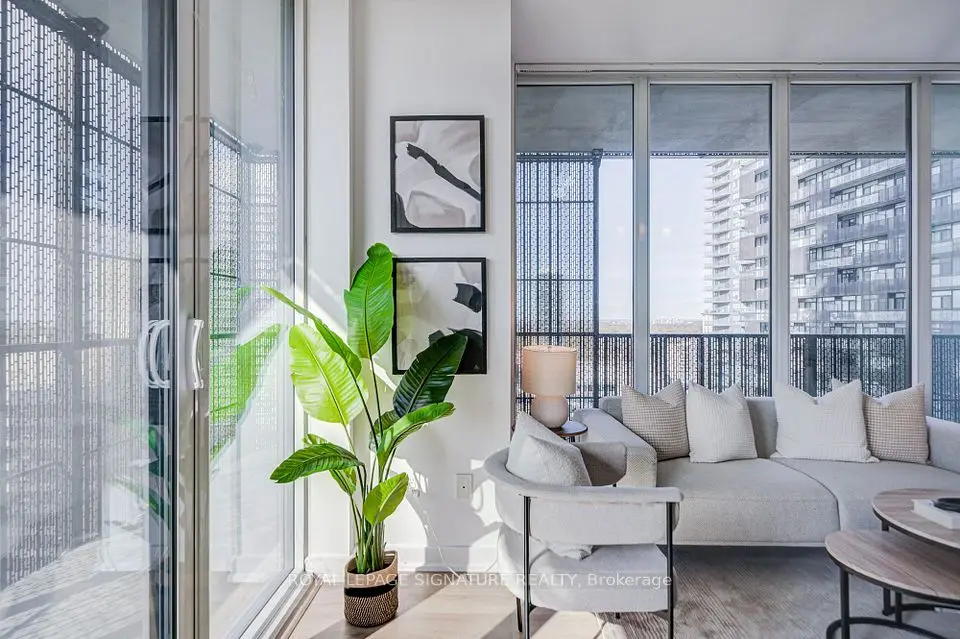
Welcome To The Art Shoppe - A Bright Corner Suite In A Well-Connected Midtown Location. This 705 Sq. Ft. Two-Bedroom, Two-Bathroom Suite Makes Good Use Of Its Space With A Practical Split-Bedroom Layout That Gives Both Bedrooms Their Own Sense Of Privacy. Floor-To-Ceiling Windows Bring In Plenty Of Natural Light, While Soaring Ceilings, Pot Lights And Sleek Pocket Doors Add To The Open, Modern Feel. With Unobstructed Views And Two Private Balconies, There Are Plenty Of Places To Enjoy A Morning Coffee, Take In The View Or Relax At The End Of The Day. The Contemporary Kitchen Features A Large Centre Island, Built-In Appliances And Good Workspace - Whether You Actually Love To Cook, Prefer To Pretend, Or Just Want A Comfortable Place To Gather.The Suite Also Includes The Extras That Make Condo Living Easier: Parking And A Storage Locker. The Building Offers An Impressive Range Of Amenities, Including 24-Hour Concierge, Fitness Centre, Rooftop Pool, Yoga Studio, Library, Theatre, Games Room And Party Room. The Location Is Hard To Ignore. With A Walk Score Of 99 And Transit Score Of 92, Cafés, Restaurants, Shops, Entertainment, The LRT And Subway Are All Close By. And With Farm Boy Right Downstairs, You May Never Have To Think Too Hard About Dinner Again. #2811 A Well-Planned Corner Suite With Two Bedrooms, Two Bathrooms, Two Balconies, Parking And Locker - In The Middle Of Midtown And Close To Just About Everything. ** Virtually Staged. Potential Is Real **

Property details

MLS® number
C13545920
Property type
Condo Apartment
Style
Apartment
Bedrooms
2
Bathrooms
2
Kitchens
1
Interior size
700-799 ft²
Heating
Forced Air, Gas
Cooling
Central Air
Parking
1 total, garage: underground
Exterior
Concrete
Property taxes
$4,028 (2026)
Maintenance fee
$781 (includes parking, building insurance, common elements)
Locker
Owned
Exposure
North West
Possession
TBA
Cross street
Yonge and Soudan
Community
Mount Pleasant West
City
Toronto

Rooms

  • Living Room

    13' 10" × 14' 7"

    Flat

    Laminate, Open Concept, W/O To Balcony

  • Dining Room

    13' 10" × 14' 7"

    Flat

    Laminate, Open Concept, Window Floor to Ceiling

  • Kitchen

    13' 10" × 14' 7"

    Flat

    Laminate, Centre Island, 2 Way Fireplace

  • Primary Bedroom

    13' 7" × 9'

    Flat

    Laminate, 4 Pc Ensuite, Pocket Doors

  • Bedroom 2

    10' 10" × 8' 4"

    Flat

    Laminate, W/O To Balcony, Pocket Doors

Room measurements are provided by the listing brokerage, converted from metres. They are deemed reliable but not guaranteed; verify before relying on them.

Location

Mount Pleasant West · Toronto, near Yonge and Soudan

5 Soudan Avenue, Unit 2811, Toronto

Approximate location, placed by postal code. Map data © OpenStreetMap contributors, tiles by OpenFreeMap.

Mortgage estimate

$2,966per month

$133,980 down · 4.5% · 25 years

Down payment

%
Open the full calculator

An estimate, not a quote. Less than 20% down adds mortgage default insurance to the loan.

Toronto

Similar homes nearby

See more homes

7646 Yonge Street

Want to see it in person? We will book it.

Private showings usually happen within a day or two. We confirm the time with the listing brokerage and meet you at the door, with our honest read on the home and its price.