1 / 27
NewCondo

5 Soudan Avenue, Unit 1804

Mount Pleasant West · Toronto, M4S 0B1

$799,888

Beds
2
Baths
2
Size
700-799 ft²
Type
Condo
Listed
Listed today
MLS®
C14191072

About this home

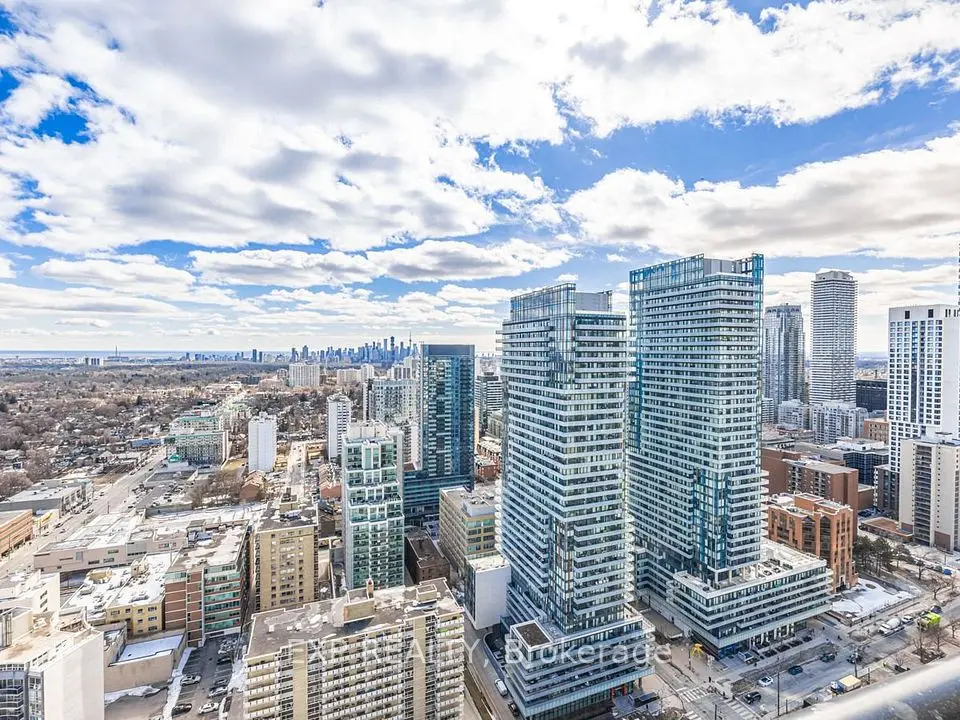
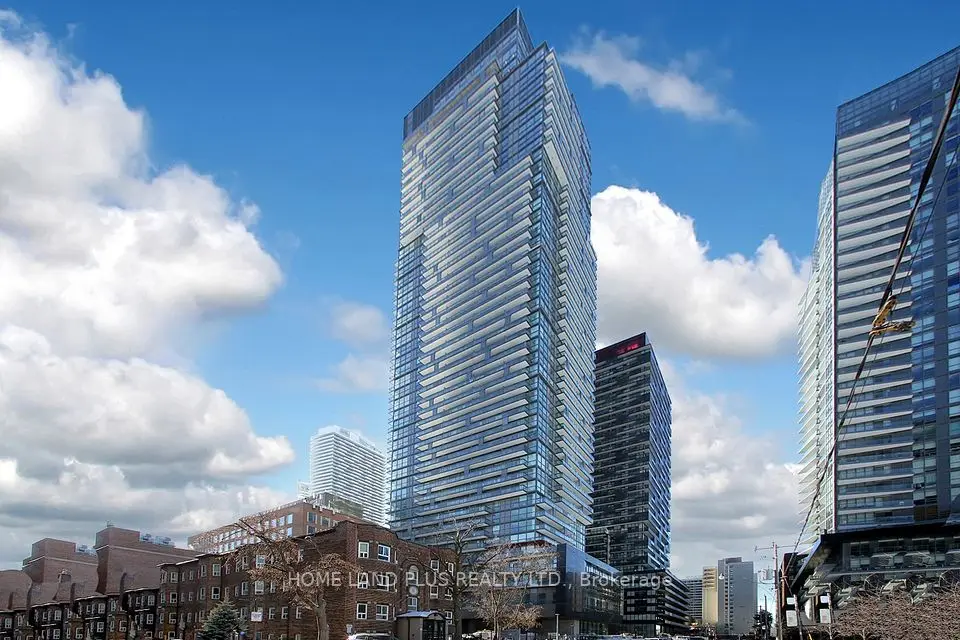
Welcome To One Of The Most Special Suites At The Iconic Art Shoppe. Unit 1804, This Beautifully Elevated 2-Bed, 2-Bath SE Corner Unit Features One Of The Most Desirable Layouts In The Building, Offering Split Bedrooms For Added Privacy & An Open-Concept Living Space That Feels Both Spacious & Refined. Soaring 10-Foot Ceilings & Floor-To-Ceiling Windows Wrap The Home In Natural Light From Sunrise To Sunset, Creating A Bright, Airy Ambiance Throughout. The Main Bedroom Features A Private East-Facing Balcony-The Perfect Spot To Wake Up With The Morning Sun& Enjoy A Quiet Start To Your Day. The Modern Kitchen Is Anchored By Clean Lines, A Sleek Stone Waterfall Island, Matching Stone Backsplash, High-End Integrated Appliances, & Elegant Finishes-All Part Of A Thoughtful Collection Of Premium Builder Upgrades. The Interiors Were Expertly Curated By The Award-Winning Design Firm Cecconi Simone. What Truly Sets This Unit Apart Is Its Location Within The Building. Quietly Tucked Away In The Corner On The 18th Floor, Offering Greater Privacy & Peace. Its Also Situated On The Same Level As The Rooftop Pool, Lounge, & Art Room, Giving You Immediate Access To Some Of The Buildings Most Sought-After Amenities. For Added Convenience, A Premium Over-Sized Locker Is Located Just One Floor Down.

Property details

MLS® number
C14191072
Property type
Condo Apartment
Style
Apartment
Bedrooms
2
Bathrooms
2
Kitchens
1
Interior size
700-799 ft²
Heating
Forced Air, Gas
Cooling
Central Air
Parking
1 total, garage: underground
Exterior
Brick
Property taxes
$4,079 (2026)
Maintenance fee
$824 (includes parking, common elements, building insurance, cac)
Locker
Owned
Exposure
South East
Possession
Flexible
Cross street
Yonge & Eglinton
Community
Mount Pleasant West
City
Toronto

Rooms

  • Living Room

    18' 7" × 13' 1"

    Main

    Hardwood Floor, W/O To Terrace, SE View

  • Dining Room

    18' 7" × 13' 1"

    Main

    Hardwood Floor, Window Floor to Ceiling, Combined w/Kitchen

  • Kitchen

    18' 7" × 13' 1"

    Main

    Hardwood Floor, Custom Backsplash, Centre Island

  • Bedroom

    11' 2" × 10' 2"

    Main

    Hardwood Floor, 4 Pc Ensuite, W/O To Balcony

  • Bedroom 2

    10' 8" × 10' 1"

    Main

    Hardwood Floor, Semi Ensuite, South View

Room measurements are provided by the listing brokerage, converted from metres. They are deemed reliable but not guaranteed; verify before relying on them.

Location

Mount Pleasant West · Toronto, near Yonge & Eglinton

5 Soudan Avenue, Unit 1804, Toronto

Approximate location, placed by postal code. Map data © OpenStreetMap contributors, tiles by OpenFreeMap.

Mortgage estimate

$3,542per month

$159,978 down · 4.5% · 25 years

Down payment

%
Open the full calculator

An estimate, not a quote. Less than 20% down adds mortgage default insurance to the loan.

Toronto

Similar homes nearby

See more homes
  • NewCondo

    $645,000

    127 Broadway Avenue

    Mount Pleasant West · Toronto

    2bedrooms2bathrooms600-699 ft²interior
    MLS® C14191724
  • NewCondo

    $720,000

    30 Roehampton Avenue

    Mount Pleasant West · Toronto

    2+1bedrooms2bathrooms800-899 ft²interior
    MLS® C14188862

7646 Yonge Street

Want to see it in person? We will book it.

Private showings usually happen within a day or two. We confirm the time with the listing brokerage and meet you at the door, with our honest read on the home and its price.