1 / 26
NewCondo townhouse

5 Marine Parade Drive

Mimico · Etobicoke, M8V 4B4

$2,500,000

Beds
3
Baths
5
Size
2,250-2,499 ft²
Type
Condo townhouse
Listed
Listed today
MLS®
W14155000

About this home

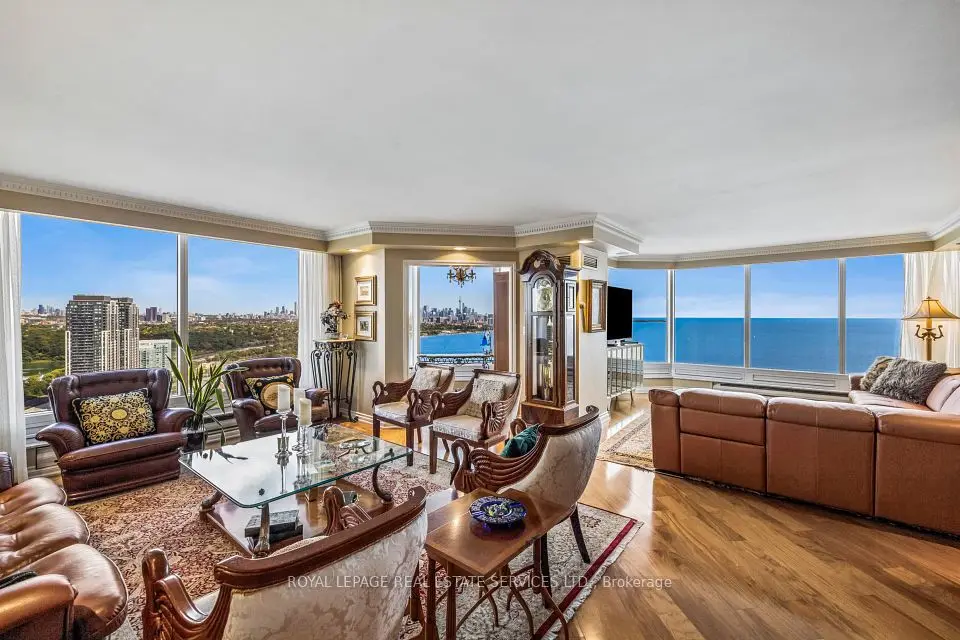
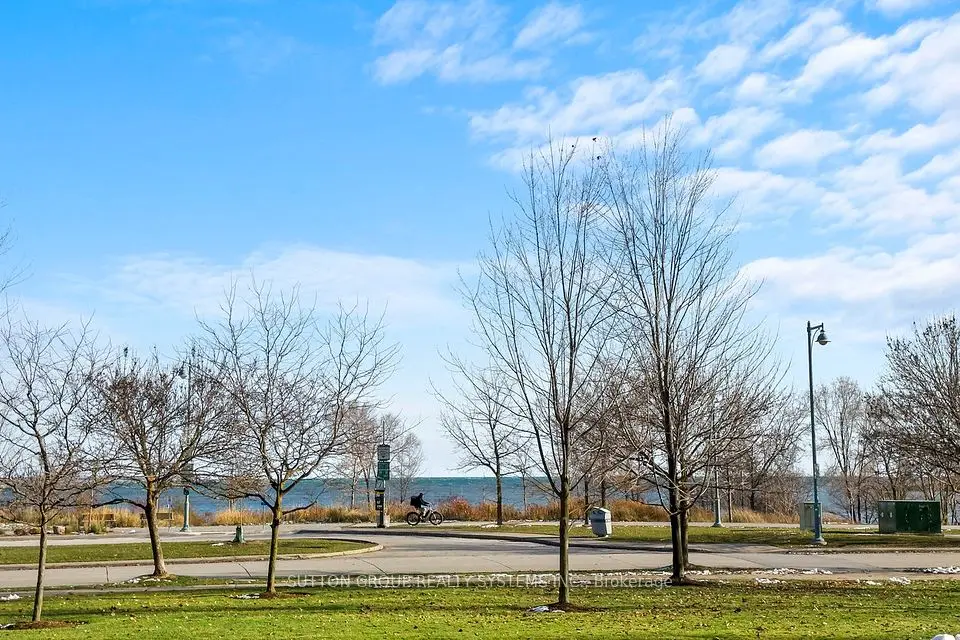
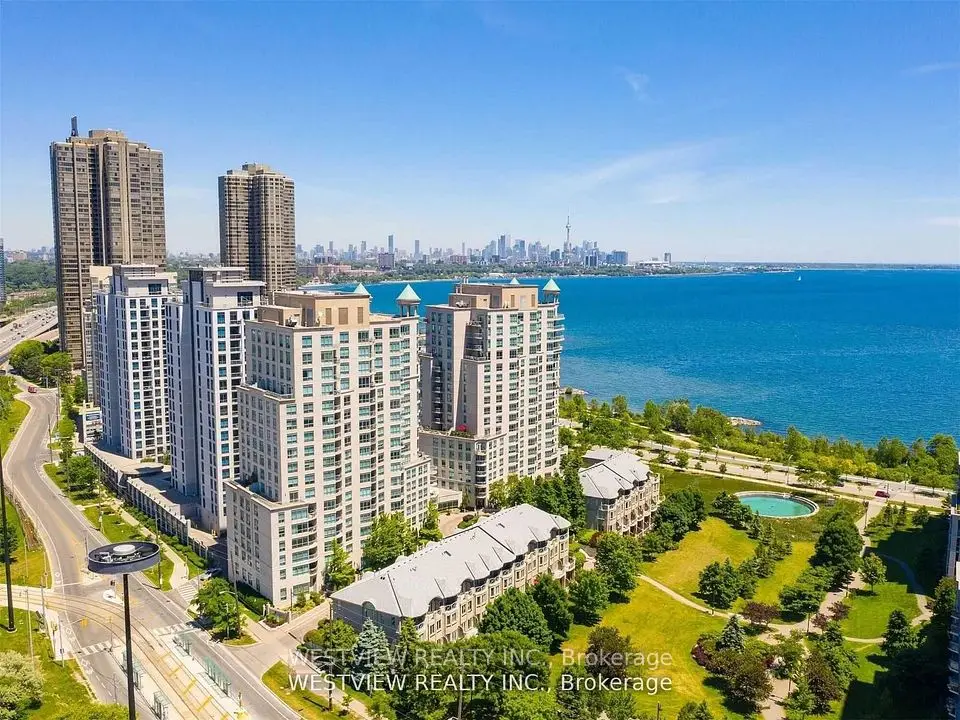
Simply Unmatched Where Nature Meets The City. Luxury Living At Its Finest. This Rare sophisticated Fully Renovated Three-Story Waterfront Townhouse Perfectly Balances Modern Elegance With A Serene Lakeside Lifestyle. Spectacular Unobstructed Waterfront Views, Boasting Over 2,700 Square Feet Of Seamless Indoor/Outdoor Living Space, This Home Is Designed For Both Grand Entertaining & Private Relaxation. Gourmet Chef's Kitchen With W/I Pantry, Direct In-Suite Entry To Private Underground Double-Car Garage With Ample Storage Plus Utility Rm. Walkable Paradise: Steps Away From Humber Bay Shore's Finest Lakeside restaurants, Vibrant Cafes, Effortless Transit & Highway Connectivity Simply A Commuter's Dream. Doorstep TrailAccess: Immediate Connection To The Martin Goodman Trail And The Humber Bay Parks Trails Network, Offering Miles Of Paved Paths For Running, Biking, And Leisurely Strolls Right Along The Water. Surrounded by Lush Beautiful Green Space & Parks This Is Truly Front Row Living In One Of The GTA Most Popular Neighborhoods.
Take the virtual tour

Property details

MLS® number
W14155000
Property type
Condo Townhouse
Style
3-Storey
Bedrooms
3
Bathrooms
5
Kitchens
1
Interior size
2,250-2,499 ft²
Basement
Finished with Walk-Out, Finished
Heating
Forced Air, Gas
Cooling
Central Air
Parking
2 total, garage: built-in
Fireplace
Yes
Exterior
Concrete
Property taxes
$7,903 (2026)
Maintenance fee
$2,063 (includes heat, hydro, water, cac, common elements, building insurance)
Locker
Owned
Exposure
South East
Possession
TBA
Cross street
Lake Shore/ E. Of Park Lawn
Community
Mimico
City
Etobicoke

Rooms

  • Living Room

    14' × 17' 4"

    Main

    Fireplace, Hardwood Floor, Overlook Water

  • Dining Room

    14' × 9' 8"

    Main

    Hardwood Floor, Open Concept

  • Kitchen

    15' 3" × 10' 7"

    Main

    Hardwood Floor, W/O To Patio, Breakfast Bar

  • Bedroom

    11' 10" × 13'

    Second

    Hardwood Floor, 4 Pc Ensuite, B/I Bookcase

  • Bedroom 2

    15' 1" × 21' 3"

    Second

    Hardwood Floor, 3 Pc Ensuite

  • Primary Bedroom

    20' 1" × 13' 4"

    Third

    Hardwood Floor, 3 Pc Ensuite

  • Family Room

    14' × 17' 9"

    Lower

    Hardwood Floor, 3 Pc Ensuite, W/O To Garage

  • Utility Room

    6' 6" × 8' 4"

    Lower

Room measurements are provided by the listing brokerage, converted from metres. They are deemed reliable but not guaranteed; verify before relying on them.

Location

Mimico · Etobicoke, near Lake Shore/ E. Of Park Lawn

5 Marine Parade Drive, Etobicoke

Approximate location, placed by postal code. Map data © OpenStreetMap contributors, tiles by OpenFreeMap.

Mortgage estimate

$11,069per month

$500,000 down · 4.5% · 25 years

Down payment

%
Open the full calculator

An estimate, not a quote. Less than 20% down adds mortgage default insurance to the loan.

Etobicoke

Similar homes nearby

See more homes

7646 Yonge Street

Want to see it in person? We will book it.

Private showings usually happen within a day or two. We confirm the time with the listing brokerage and meet you at the door, with our honest read on the home and its price.