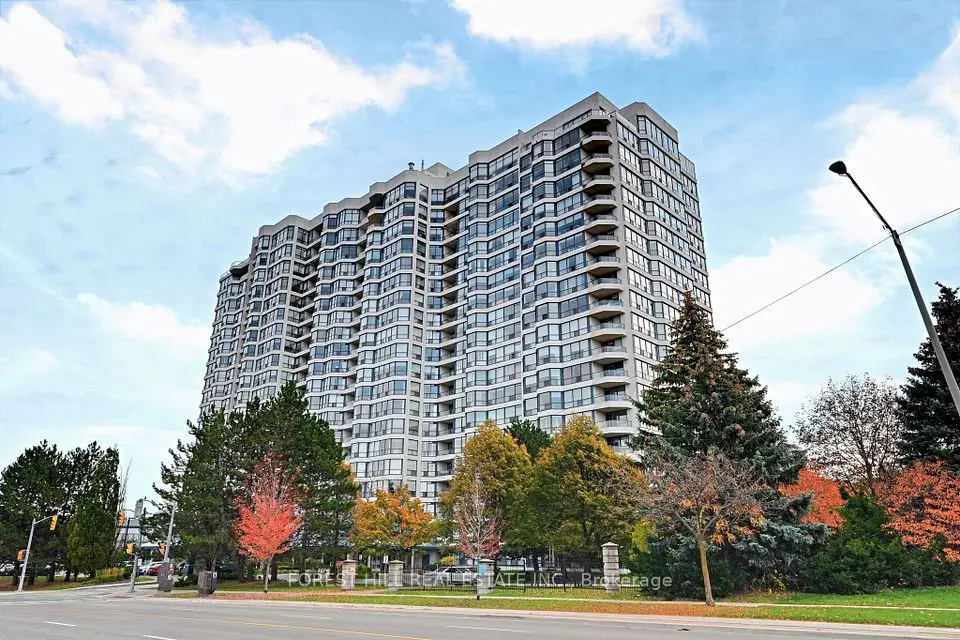
1 / 26
NewCondo

5 Emerald Lane, Unit 101

Crestwood-Springfarm-Yorkhill · Vaughan, L4J 8P7

$648,900

Beds
2
Baths
2
Size
1,200-1,399 ft²
Type
Condo
Listed
Listed today
MLS®
N14148490

About this home

Imagine a Condo That Feels Like a House: A Spacious 1,225 Sq. Ft. 2-Bedroom, 2-Bathroom Suite With a Walkout to Your Own 224 Sq. Ft. Backyard Terrace . The Northwest-Facing Exposure, Ceiling to Floor Windows & 10 Foot Ceilings Allow for Natural Light All Day From Every Room. The Kitchen is Equipped With Tons of Counter Space, Full Size Appliances & Is Enhanced By A Custom Pantry, Offering Added Storage Plus the Eat-In Kitchen Area Offers Everyday Functionality. The Living & Dining Rooms Feature New Flooring (2023) & The Perfect Entertainment Space For Any Crowd. Retreat To The Tucked Away Generously Sized Principal Bedroom, Complete With A Walk-In Closet, 4PC Ensuite & New Broadloom (2023). The Second Bedroom Has a Double Closet & Room For a King Size Bed With a W/O To The Terrace. Enjoy The Added Convenience Of An Extra-Large Locker For All Your Storage Needs & 2 Parking Spots (Tandem). Beyond Your Suite, Enjoy An Impressive Selection Of Amenities, Including An Exercise Room, Outdoor Pool, Party/Meeting Room & Ample Visitor Parking. Ideally Situated Just Steps From Transit, Places of Worship, Grocery Stores & Minutes Away from Promenade Mall. Enjoy the Best of Both Worlds With The Feel of a House, a Walkout To Your Own Main-Floor Terrace, & All The Convenience of Condo Living-Without The Upkeep, In The Heart of Thornhill.

Property details

MLS® number
N14148490
Property type
Condo Apartment
Style
Apartment
Bedrooms
2
Bathrooms
2
Kitchens
1
Interior size
1,200-1,399 ft²
Heating
Forced Air, Gas
Cooling
Central Air
Parking
2 total, garage: underground
Exterior
Concrete
Property taxes
$2,894 (2025)
Maintenance fee
$1,185 (includes water, common elements, building insurance)
Locker
Owned
Exposure
North West
Possession
Flexible
Cross street
Bathurst St & Steeles Ave W
City
Vaughan

Rooms

  • Foyer

    5' 1" × 6' 4"

    Flat

    Double Closet, Combined w/Laundry, Tile Floor

  • Kitchen

    11' × 8' 5"

    Flat

    Eat-in Kitchen, Pantry, Double Sink

  • Dining Room

    10' × 8' 9"

    Flat

    Window Floor to Ceiling, Combined w/Living, Laminate

  • Living Room

    20' 8" × 11' 1"

    Flat

    Window Floor to Ceiling, Walk-Out, Laminate

  • Primary Bedroom

    14' 1" × 10' 5"

    Flat

    Walk-In Closet(s), 4 Pc Ensuite, Broadloom

  • Bedroom 2

    13' × 9' 1"

    Flat

    Double Closet, Walk-Out, Broadloom

Room measurements are provided by the listing brokerage, converted from metres. They are deemed reliable but not guaranteed; verify before relying on them.

Location

Crestwood-Springfarm-Yorkhill · Vaughan, near Bathurst St & Steeles Ave W

5 Emerald Lane, Unit 101, Vaughan

Approximate location, placed by postal code. Map data © OpenStreetMap contributors, tiles by OpenFreeMap.

Mortgage estimate

$2,873per month

$129,780 down · 4.5% · 25 years

Down payment

%
Open the full calculator

An estimate, not a quote. Less than 20% down adds mortgage default insurance to the loan.

Crestwood-Springfarm-Yorkhill

Similar homes nearby

See more homes
  • NewCondo

    $629,000

    1 Clark Avenue, Unit 1606

    Crestwood-Springfarm-Yorkhill · Vaughan
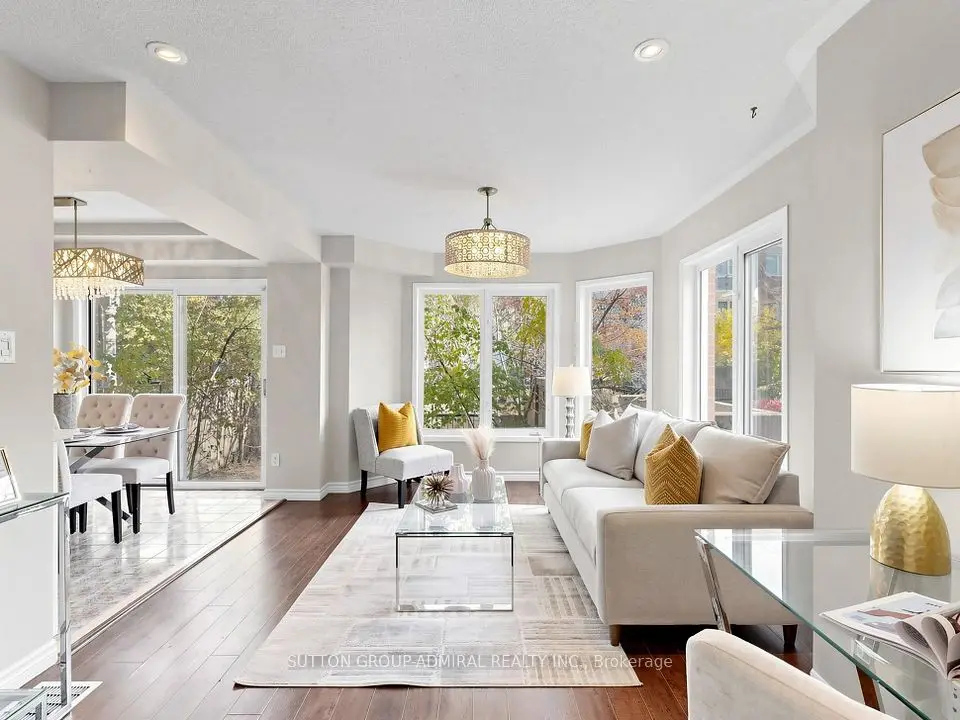
    2bedrooms2bathrooms1,200-1,399 ft²interior
    MLS® N14132090
  • NewCondo townhouse

    $688,880

    18 Clark Avenue W, Unit 154

    Crestwood-Springfarm-Yorkhill · Vaughan
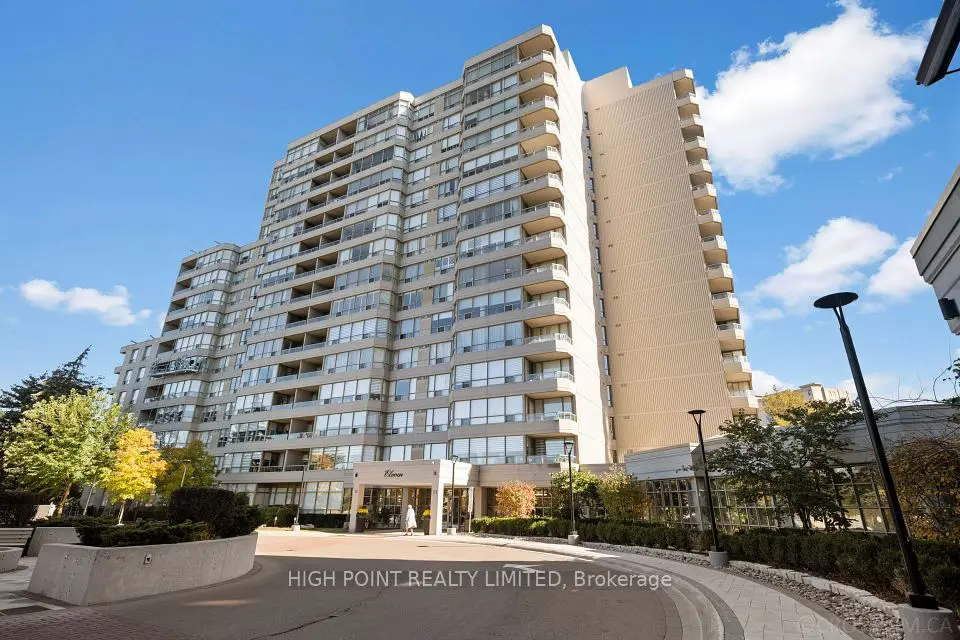
    2bedrooms3bathrooms1,000-1,199 ft²interior
    MLS® N14128410
  • NewCondo

    $649,000

    11 Townsgate Drive, Unit 915

    Crestwood-Springfarm-Yorkhill · Vaughan

    2bedrooms2bathrooms1,000-1,199 ft²interior
    MLS® N14123234

7646 Yonge Street

Want to see it in person? We will book it.

Private showings usually happen within a day or two. We confirm the time with the listing brokerage and meet you at the door, with our honest read on the home and its price.