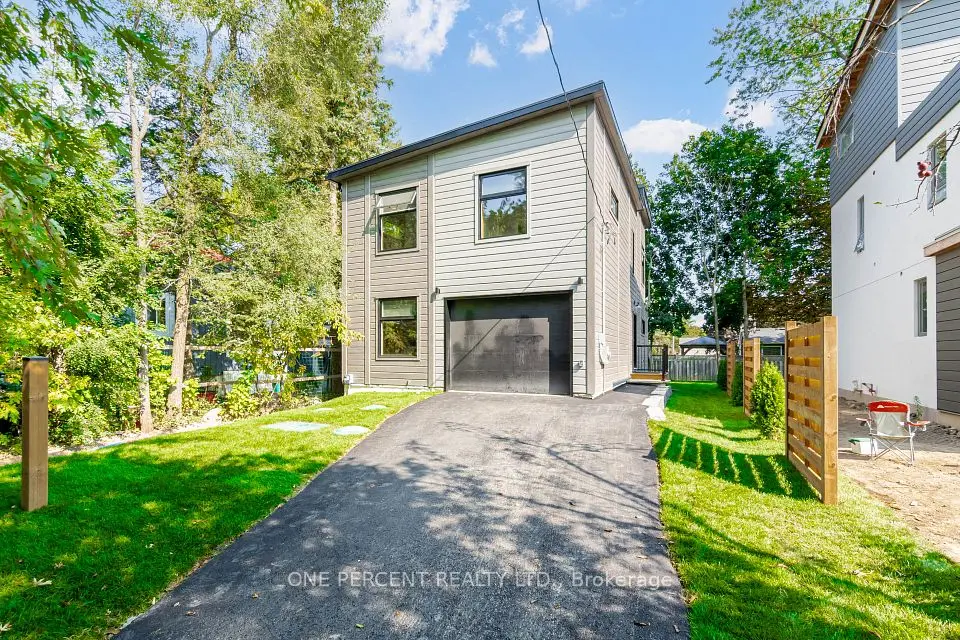
1 / 4
NewDetachedOpen house

5 Coultice Drive

Rural Whitchurch-Stouffville · Whitchurch-Stouffville, L4A 2Y1

$0

Beds
2+1
Baths
3
Size
1,500-2,000 ft²
Type
Detached
Listed
Listed today
MLS®
N14155274

Open house

  • Sunday, November 15, 2:00 pm to 5:00 pm

Times are Toronto time. Open houses can change, so check with us before you go.

About this home

Welcome To The Sky Loft At Legacy 1.0, One Of A Kind Expressions By Eco Lake Homes. A Limited Collection Of 14 Homes On A Private Road At Musselman Lake, Just Off Ninth Line, Each Designed For Its Own Lot. The Sky Loft Is A Detached Home Offering Approx. 1,920 Sq. Ft., Featuring 2+1 Bedrooms, 2.5 Bathrooms, A Two-Car Garage, Dramatic Vaulted Ceilings, And Additional Living Space Above The Garage. Enjoy 5-Inch Oak Plank Floors, White Quartz Countertops, Pot Lights, 5-Inch Baseboards, Moen Faucets, And Standard Finishes With Additional Upgrade Options Available. Unfinished Basement With Finishing Upgrades Available. Features Include A Rheem Marathon Hot Water Tank And HRV System. Includes Membership In The Eco Lakeside Association, A Private Park At Musselman Lake For Legacy 1.0 Purchasers And Other Limited Eligible Properties, With Deeded Lake Access. Tentative Occupancy: April 2028. Prices Exclude HST. Eligible Buyers May Qualify For Up To $130,000 In HST Relief On Agreements Signed By March 31, 2027. Subject To Eligibility And Government Program Terms. A Must See! For More New Home offerings from Eco Lake Homes @ Musselman Lake, View the Last Photo for Eco Lake Homes VIP Launch Event Nov 15th and/or Click Alternate Feature Sheet.

Property details

MLS® number
N14155274
Property type
Detached
Style
Bungaloft
Bedrooms
2+1
Bathrooms
3
Kitchens
1
Interior size
1,500-2,000 ft²
Approximate age
New
Lot
41.73 × 157.58 ft
Basement
Unfinished
Heating
Forced Air, Gas
Parking
6 total, garage: built-in
Exterior
Other
Possession
TBD
Cross street
Ninth and Bloomington
Community
Rural Whitchurch-Stouffville
City
Whitchurch-Stouffville

Rooms

  • Kitchen

    10' 3" × 8' 1"

    Main

  • Dining Room

    10' 3" × 15' 4"

    Main

  • Den

    8' 5" × 9' 4"

    Main

  • Bedroom 2

    12' 6" × 13' 8"

    Main

  • Sitting

    15' × 10' 5"

    Second

  • Living Room

    15' 10" × 10' 5"

    Second

  • Laundry

    0' 1" × 0' 1"

    Second

  • Office

    10' 11" × 10' 1"

    Second

  • Primary Bedroom

    14' 2" × 13' 7"

    Second

Room measurements are provided by the listing brokerage, converted from metres. They are deemed reliable but not guaranteed; verify before relying on them.

Location

Rural Whitchurch-Stouffville · Whitchurch-Stouffville, near Ninth and Bloomington

5 Coultice Drive, Whitchurch-Stouffville

Approximate location, placed by postal code. Map data © OpenStreetMap contributors, tiles by OpenFreeMap.

Whitchurch-Stouffville

Similar homes nearby

See more homes
  • NewDetached

    $1,169,000

    57 Rosehill Drive

    Rural Whitchurch-Stouffville · Whitchurch-Stouffville
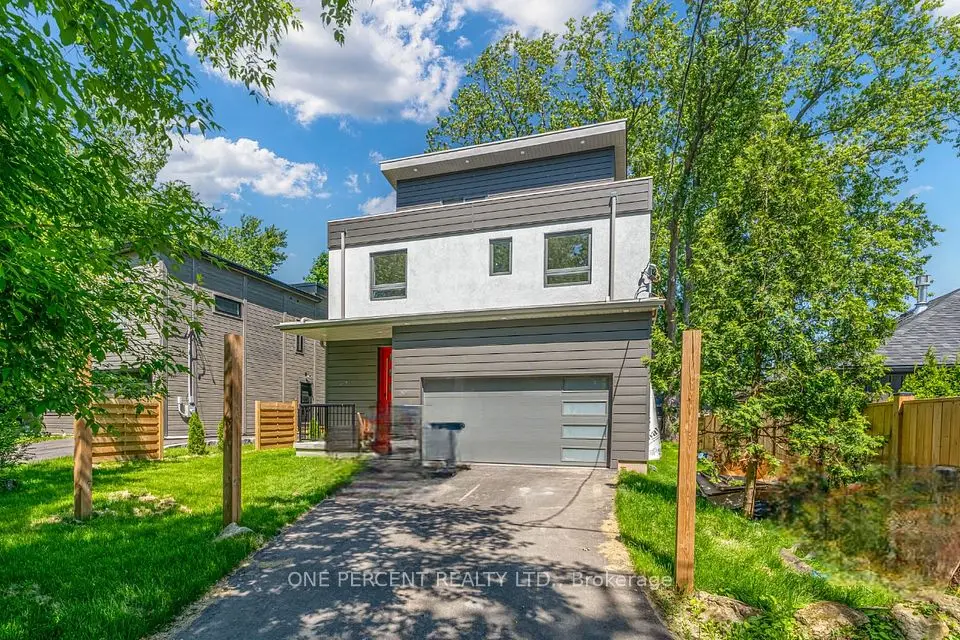
    4bedrooms3bathrooms1,500-2,000 ft²interior
    MLS® N14155278
  • NewDetached

    $1,299,450

    55 Rosehill Drive

    Rural Whitchurch-Stouffville · Whitchurch-Stouffville
    4bedrooms4bathrooms2,000-2,500 ft²interior
    MLS® N14155276
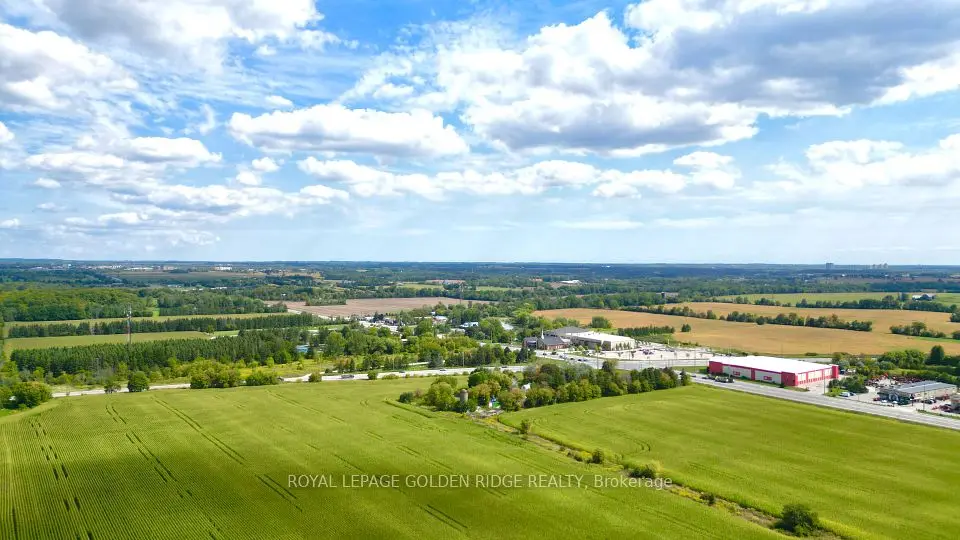
  • NewDetached

    $38,000,000

    3658 Stouffville Road

    Rural Whitchurch-Stouffville · Whitchurch-Stouffville

    3bedrooms1bathroomUnder 700 ft²interior
    MLS® N14153082

7646 Yonge Street

Want to see it in person? We will book it.

Private showings usually happen within a day or two. We confirm the time with the listing brokerage and meet you at the door, with our honest read on the home and its price.