1 / 33
Condo

4K Spadina Avenue, Unit 1515

Waterfront Communities C1 · Toronto, M5V 3Y9

$659,900

Price changed since listing

Beds
2
Baths
2
Size
700-799 ft²
Type
Condo
Listed
32 days
MLS®
C13835748

About this home

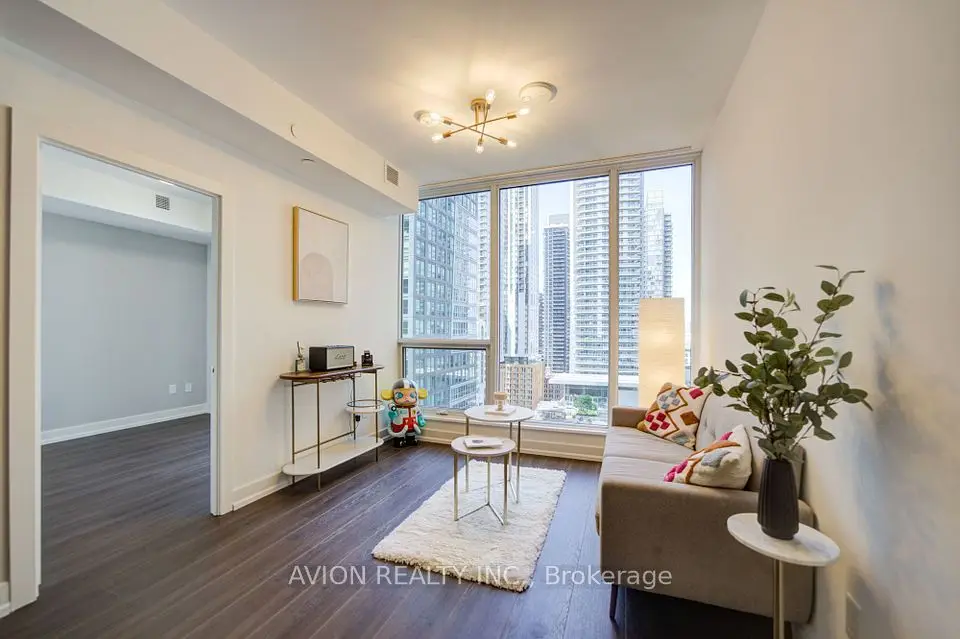
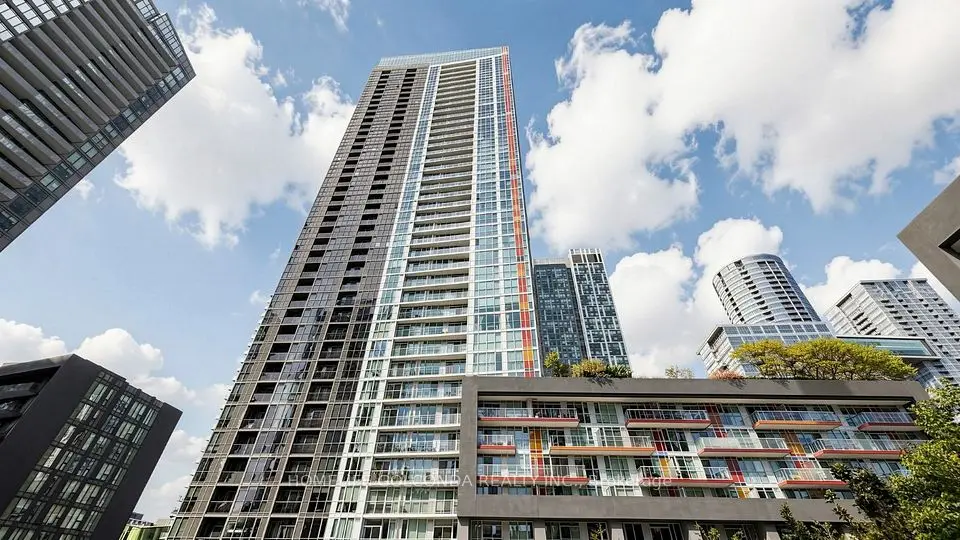
Welcome to elevated downtown living at Neo Condos, where style, space and an unbeatable CityPlace location come together in this beautiful 2-bedroom, 2-bathroom South facing suite offering 755 sq. ft. of thoughtfully designed living space. Bathed in natural light, the southeast exposure delivers spectacular views. This open-concept with laminate flooring flows seamlessly throughout. primary bedroom feature large windows, with an ensuite. Parking and locker are conveniently located close to each other, making everyday living effortless. Enjoy an exceptional array of resort-style amenities including 24-hour concierge, indoor pool, whirlpool, spa, sauna, fitness centre, party room, BBQ area, guest suites and even a private theatre. Outside your door, enjoy TTC at your doorstep, 8 acres of parks and green space, Sobeys and everyday essentials nearby, plus the Rogers Centre, CN Tower, waterfront, restaurants, shopping, schools, library and community centre all within easy reach. With quick access to the Gardiner and Lake Shore, this is a truly turnkey downtown home offering modern finishes, breathtaking sunsets and an exceptional urban lifestyle - simply move in and enjoy.

Property details

MLS® number
C13835748
Property type
Condo Apartment
Style
Apartment
Bedrooms
2
Bathrooms
2
Kitchens
1
Interior size
700-799 ft²
Heating
Forced Air, Gas
Cooling
Central Air
Parking
1 total, garage: underground
Exterior
Brick
Property taxes
$3,100 (2026)
Maintenance fee
$694 (includes heat)
Locker
Owned
Exposure
South East
Possession
30-59 days
Cross street
Spadina & Fort York
Community
Waterfront Communities C1
City
Toronto

Rooms

  • Kitchen

    12' 4" × 12' 1"

    Flat

    Laminate

  • Living Room

    10' 2" × 11' 1"

    Flat

    Laminate, W/O To Balcony

  • Primary Bedroom

    8' 1" × 13' 9"

    Flat

    Broadloom, Semi Ensuite, Closet

  • Bedroom 2

    7' 10" × 10' 11"

    Flat

    Broadloom, Semi Ensuite, Closet

Room measurements are provided by the listing brokerage, converted from metres. They are deemed reliable but not guaranteed; verify before relying on them.

Location

Waterfront Communities C1 · Toronto, near Spadina & Fort York

4K Spadina Avenue, Unit 1515, Toronto

Approximate location, placed by postal code. Map data © OpenStreetMap contributors, tiles by OpenFreeMap.

Mortgage estimate

$2,922per month

$131,980 down · 4.5% · 25 years

Down payment

%
Open the full calculator

An estimate, not a quote. Less than 20% down adds mortgage default insurance to the loan.

Toronto

Similar homes nearby

See more homes
  • NewCondo

    $649,900

    16 Yonge Street, Unit 1505

    Waterfront Communities C1 · Toronto

    2+1bedrooms2bathrooms800-899 ft²interior
    MLS® C14134946
  • NewCondo

    $629,000

    15 Mercer Street, Unit 1605

    Waterfront Communities C1 · Toronto

    2bedrooms2bathrooms700-799 ft²interior
    MLS® C14134816

7646 Yonge Street

Want to see it in person? We will book it.

Private showings usually happen within a day or two. We confirm the time with the listing brokerage and meet you at the door, with our honest read on the home and its price.