1 / 27
Condo

49 East Liberty Street, Unit 2607

Niagara · Toronto, M6K 0B2

$648,000

Beds
2
Baths
1
Size
600-699 ft²
Type
Condo
Listed
30 days
MLS®
C13844984

About this home

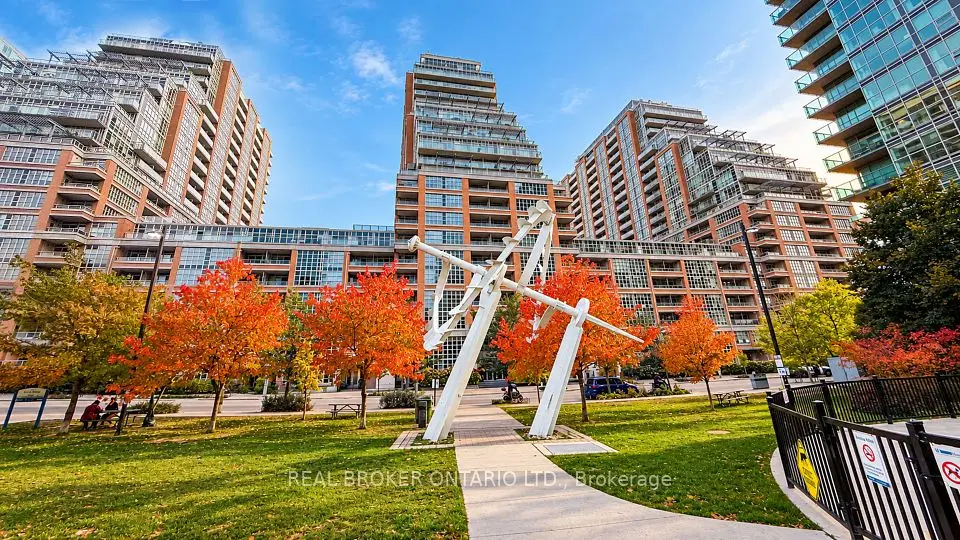
Elevated Liberty Village Living with Unforgettable Views. Welcome home to this stunning 2-bedroom corner suite at Liberty Central Phase 2. Enjoy one of the larger balconies in the building, with 187sqft offering breathtaking city and lake views and an exceptional outdoor extension of your living space-perfect for morning coffee, sunset cocktails, or entertaining under the skyline. Inside with 9'ceilings and floor-to-ceiling windows create a bright, airy atmosphere, complemented by a sleek modern kitchen with stainless steel appliances and plenty of pantry space. Designed with minimal bulkheads, open-concept living and dining, laminate floors, ensuite laundry, and roller blinds throughout. Enjoy resort-inspired amenities including 24-hour concierge, fitness centre, outdoor pool, rooftop deck, BBQ area, party room, guest suites and guest parking with EV charging access. Ideally positioned in the heart of Liberty Village, with everyday conviences like cafés, restaurants, groceries, transit, King Street, Fort York, parks and the waterfront all just steps away. A remarkable corner suite, an exceptional balcony, and a lifestyle that puts the best of Toronto at your doorstep.
Take the virtual tour

Property details

MLS® number
C13844984
Property type
Condo Apartment
Style
Apartment
Bedrooms
2
Bathrooms
1
Kitchens
1
Interior size
600-699 ft²
Approximate age
0-5 years
Heating
Forced Air, Gas
Cooling
Central Air
Parking
1 total, garage: underground
Exterior
Concrete Poured
Property taxes
$3,253 (2026)
Maintenance fee
$506 (includes common elements, building insurance, cac)
Locker
None
Exposure
South West
Possession
Immediate/ Flex
Cross street
East Liberty St & Strachan Ave
Community
Niagara
City
Toronto

Rooms

  • Living Room

    9' × 9' 10"

    Flat

    W/O To Balcony, Large Window, Laminate

  • Dining Room

    5' 7" × 5' 1"

    Flat

    Combined w/Kitchen, Laminate

  • Kitchen

    21' 4" × 11'

    Flat

    Pantry, Laminate

  • Primary Bedroom

    10' × 10' 9"

    Flat

    Large Window, Laminate

  • Bedroom 2

    8' 7" × 10' 9"

    Flat

    Large Window, Laminate

  • Foyer

    4' 2" × 5' 5"

    Flat

Room measurements are provided by the listing brokerage, converted from metres. They are deemed reliable but not guaranteed; verify before relying on them.

Location

Niagara · Toronto, near East Liberty St & Strachan Ave

49 East Liberty Street, Unit 2607, Toronto

Approximate location, placed by postal code. Map data © OpenStreetMap contributors, tiles by OpenFreeMap.

Mortgage estimate

$2,869per month

$129,600 down · 4.5% · 25 years

Down payment

%
Open the full calculator

An estimate, not a quote. Less than 20% down adds mortgage default insurance to the loan.

Toronto

Similar homes nearby

See more homes

7646 Yonge Street

Want to see it in person? We will book it.

Private showings usually happen within a day or two. We confirm the time with the listing brokerage and meet you at the door, with our honest read on the home and its price.