1 / 25
NewTownhouse

49 Coyote Crescent

Rouge E11 · Scarborough, M1B 6H2

$650,000

Beds
3
Baths
3
Size
1,500-2,000 ft²
Type
Townhouse
Listed
Listed today
MLS®
E14172630

About this home

Welcome to this spacious freehold 3-bedroom, 3-bathroom townhome, ideally situated in the desirable Rouge community! Offering a fantastic layout, generous living spaces, and a great location, this home is full of opportunity and ready for its next chapter. Featuring three spacious bedrooms, including a primary retreat complete with its own private ensuite, this home offers the comfort and space you've been looking for. Enjoy a large deck just off the living room the perfect spot for morning coffee, entertaining friends, or simply unwinding at the end of the day. Enjoy the convenience of a built-in garage plus a private driveway, providing parking for two vehicles. Conveniently located close to shopping, everyday amenities, schools, parks, public transportation, and more, making commuting and everyday living a breeze. This home could use a little TLC, but the fundamentals are already here! With great bones, a practical layout, and plenty of potential, this is an excellent opportunity for buyers looking to add their own personal touch. Whether you're a growing family looking for more space, a first-time buyer ready to make a home your own, or someone needing extra room for a dedicated home office, this property offers endless possibilities. A fantastic opportunity to get into a desirable location, unlock the potential, and create a home that's truly yours. Don't miss out!

Property details

MLS® number
E14172630
Property type
Att/Row/Townhouse
Style
3-Storey
Bedrooms
3
Bathrooms
3
Kitchens
1
Interior size
1,500-2,000 ft²
Lot
14.17 × 70.54 ft
Basement
Unfinished, Walk-Up
Heating
Forced Air, Gas
Cooling
Central Air
Parking
2 total, garage: attached
Exterior
Brick
Property taxes
$3,568 (2026)
Possession
Immediate
Cross street
Sheppard Ave E and Meadowvale Rd
Community
Rouge E11
City
Scarborough

Rooms

  • Family Room

    13' 5" × 11' 6"

    Main

    Laminate, Open Concept

  • Living Room

    13' × 12'

    Main

    Laminate, Open Concept

  • Dining Room

    13' × 12'

    Main

    Laminate, Open Concept

  • Kitchen

    15' 6" × 11'

    Main

    Ceramic Floor, Eat-in Kitchen

  • Primary Bedroom

    13' 5" × 13'

    Second

    Laminate, 3 Pc Ensuite, Double Closet

  • Bedroom 2

    13' × 13'

    Second

    Laminate, Closet, Window

  • Bedroom 3

    13' × 11'

    Third

    Broadloom, Window, Closet

  • Den

    16' × 5' 9"

    Third

    Broadloom, Window

Room measurements are provided by the listing brokerage, converted from metres. They are deemed reliable but not guaranteed; verify before relying on them.

Location

Rouge E11 · Scarborough, near Sheppard Ave E and Meadowvale Rd

49 Coyote Crescent, Scarborough

Approximate location, placed by postal code. Map data © OpenStreetMap contributors, tiles by OpenFreeMap.

Mortgage estimate

$2,878per month

$130,000 down · 4.5% · 25 years

Down payment

%
Open the full calculator

An estimate, not a quote. Less than 20% down adds mortgage default insurance to the loan.

Scarborough

Similar homes nearby

See more homes
  • Semi-detached

    $795,000

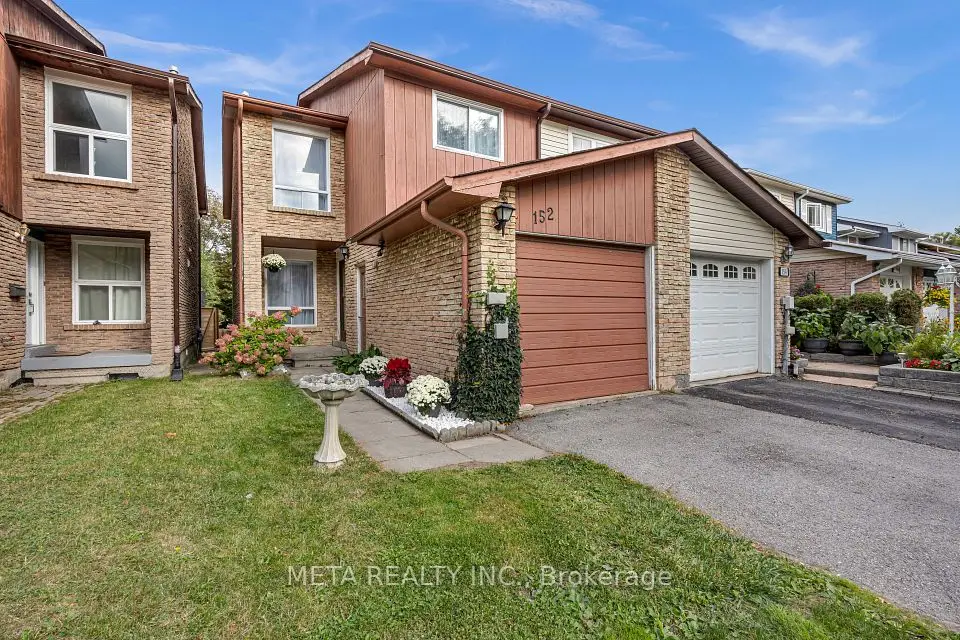
    152 Generation Boulevard

    Rouge E11 · Scarborough

    3+1bedrooms4bathrooms1,100-1,500 ft²interior
    MLS® E14084504
  • Townhouse

    $639,000Price change

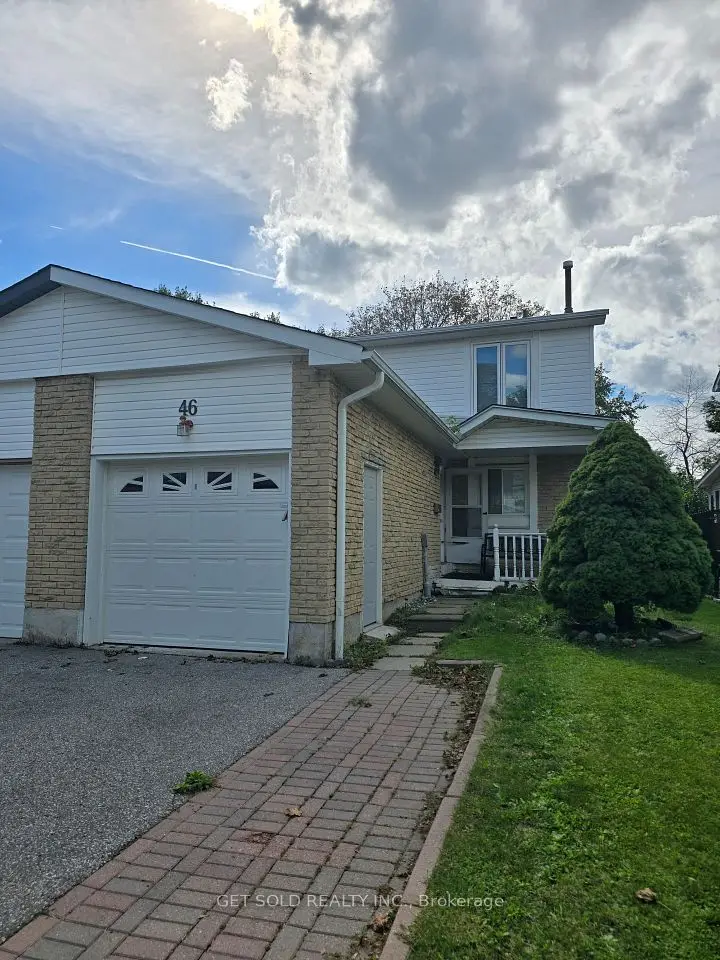
    46 Red River Crescent

    Rouge E11 · Scarborough

    3+1bedrooms2bathrooms1,100-1,500 ft²interior
    MLS® E13778086

7646 Yonge Street

Want to see it in person? We will book it.

Private showings usually happen within a day or two. We confirm the time with the listing brokerage and meet you at the door, with our honest read on the home and its price.