1 / 38
Detached

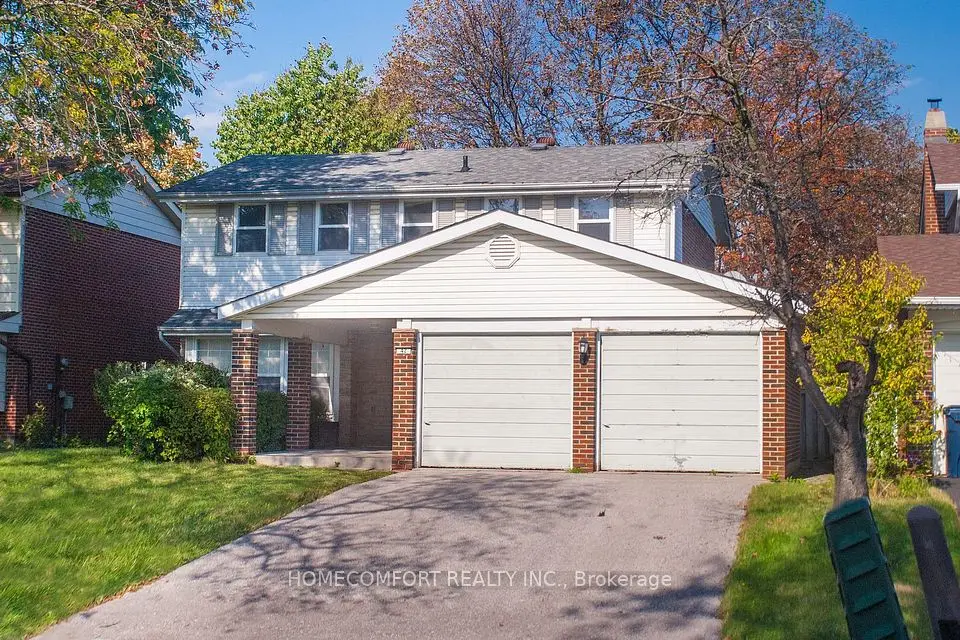
49 Bellefontaine Street

L'Amoreaux · Scarborough, M1S 1J6

$1,088,000

Price changed since listing

Beds
4+2
Baths
3
Size
1,500-2,000 ft²
Type
Detached
Listed
38 days
MLS®
E13827140

About this home

Immaculate 4+1+1-Bdrm Detached Home In One of the Most Sought After Neighborhoods in Scarborough! Large Lot: 50' X 172'! Approx.1,922 S.F.! This House Features Hardwood Floor Through-Out the Main Floor and 2nd Floor! A Large Size Bedroom Nest on Ground Level W/3pc Bathroom! A Beautiful Den on Ground Level W/3pc Bathroom Can Be Used as One Bedroom! Spacious Open Concept Living Room Combined W/Dining! Functional Kitchen W/Walk-Out to Patio! Formal Breakfast Room Can Be Eat-In Space! Freshly Painted! Newer Windows! Nice Maintained! Separate Entrance to Finished Basement with Large Recreation Room, One Kitchen, One Bedroom & 4-Pc Bath For In-Law Capacity! Laundry Room With Window! Hi-Eff. Newer Furnace & Cac! Huge Backyard W/Park-Like Setting! A 'Rare' 4-Car Driveway W/Oversized Garage! Steps To Two 24-Hr. Buses! High Ranking Public School! Close To Hwy 401 & 404, Shopping, Banks, TTC, GO Station...! And More!

Property details

MLS® number
E13827140
Property type
Detached
Style
2-Storey
Bedrooms
4+2
Bathrooms
3
Kitchens
2
Interior size
1,500-2,000 ft²
Lot
50.06 × 172.19 ft
Basement
Finished, Separate Entrance
Heating
Forced Air, Gas
Cooling
Central Air
Parking
5 total, garage: detached
Exterior
Other, Stone
Property taxes
$5,525 (2026)
Possession
30/TBA
Cross street
Kennedy/ Finch
Community
L'Amoreaux
City
Scarborough

Rooms

  • Living Room

    16' 5" × 14' 1"

    Ground

    Living Room

  • Dining Room

    16' 5" × 14' 1"

    Ground

    Dining Room

  • Kitchen

    12' 2" × 10' 2"

    Ground

    Kitchen

  • Breakfast

    16' 1" × 9' 10"

    Ground

    Bedroom

  • Bedroom 5

    12' × 9' 10"

    Ground

    Primary Bedroom

  • Primary Bedroom

    18' 10" × 11' 2"

    Second

    Bedroom

  • Bedroom 2

    14' 1" × 8' 11"

    Second

    Bedroom

  • Bedroom 3

    13' 5" × 9' 11"

    Second

    Bedroom

  • Bedroom 4

    14' 4" × 9' 10"

    Second

    Recreation

  • Recreation

    24' 11" × 11' 6"

    Basement

    Bedroom

  • Bathroom

    12' × 9' 6"

    Basement

    Laundry

  • Laundry

    11' 11" × 11' 6"

    Basement

    Laminate, Window

Room measurements are provided by the listing brokerage, converted from metres. They are deemed reliable but not guaranteed; verify before relying on them.

Location

L'Amoreaux · Scarborough, near Kennedy/ Finch

49 Bellefontaine Street, Scarborough

Approximate location, placed by postal code. Map data © OpenStreetMap contributors, tiles by OpenFreeMap.

Mortgage estimate

$4,817per month

$217,600 down · 4.5% · 25 years

Down payment

%
Open the full calculator

An estimate, not a quote. Less than 20% down adds mortgage default insurance to the loan.

Scarborough

Similar homes nearby

See more homes
  • NewDetached

    $1,350,000

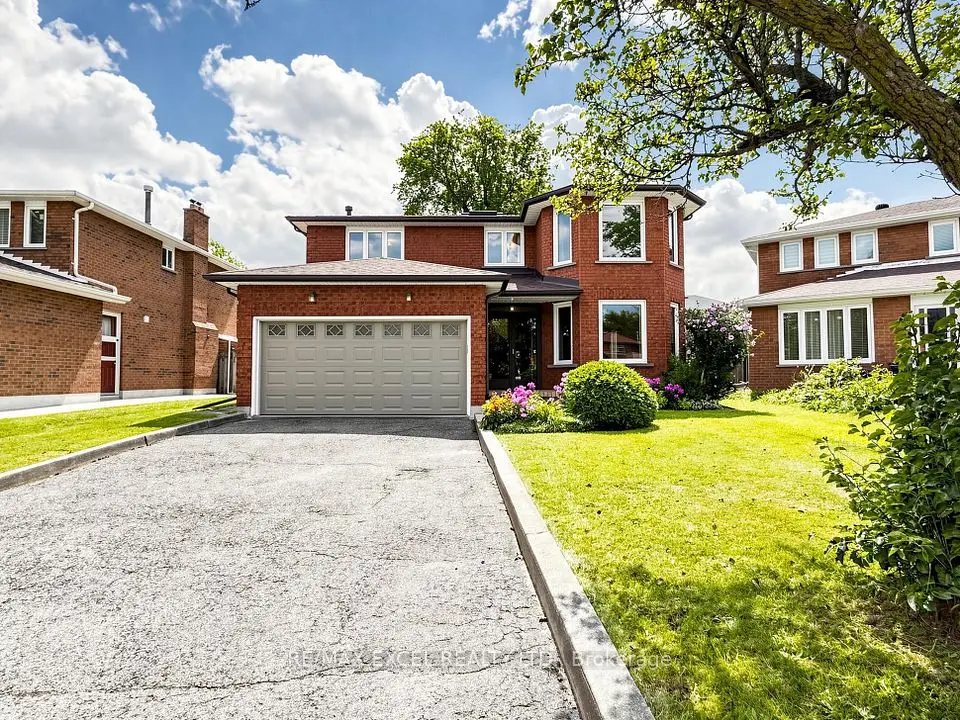
    3 Lovekin Grove

    L'Amoreaux · Scarborough

    4+1bedrooms4bathrooms2,000-2,500 ft²interior
    MLS® E14137418
  • NewSemi-detached

    $949,000

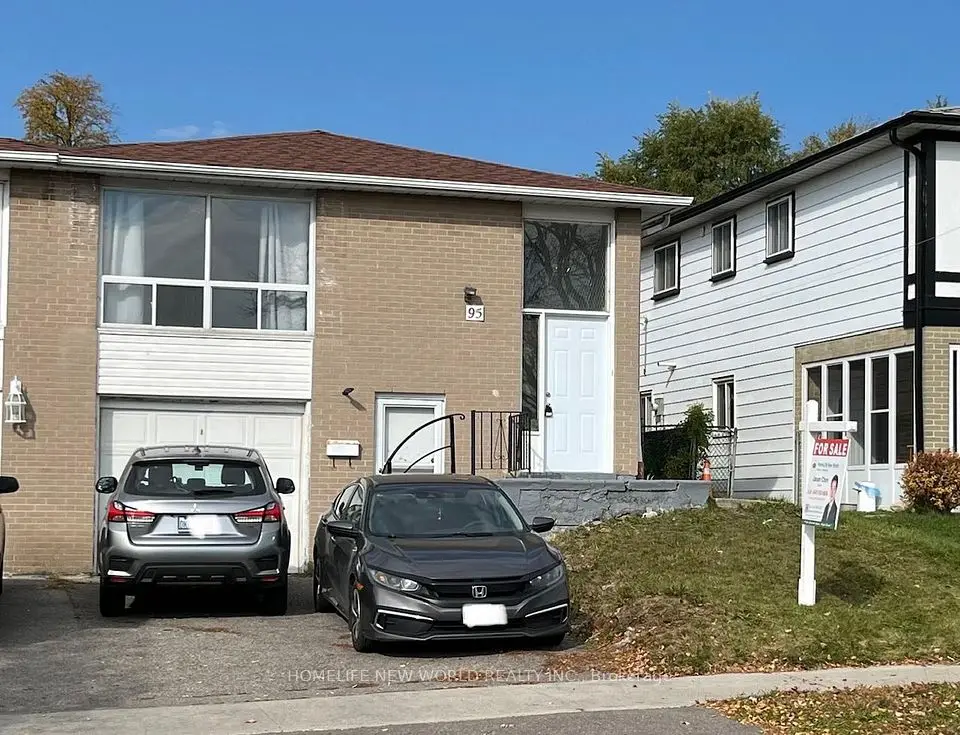
    95 Pettibone Square

    L'Amoreaux · Scarborough

    3+2bedrooms2bathrooms1,100-1,500 ft²interior
    MLS® E14125074
  • Detached

    $1,198,000

    42 Pinemeadow Boulevard

    L'Amoreaux · Scarborough

    4bedrooms3bathrooms1,500-2,000 ft²interior
    MLS® E14107170

7646 Yonge Street

Want to see it in person? We will book it.

Private showings usually happen within a day or two. We confirm the time with the listing brokerage and meet you at the door, with our honest read on the home and its price.