1 / 50
Detached

48 Purcell Square

Steeles · Scarborough, M1V 3Y3

$1,799,900

Beds
5+2
Baths
6
Size
2,500-3,000 ft²
Type
Detached
Listed
32 days
MLS®
E13852724

About this home

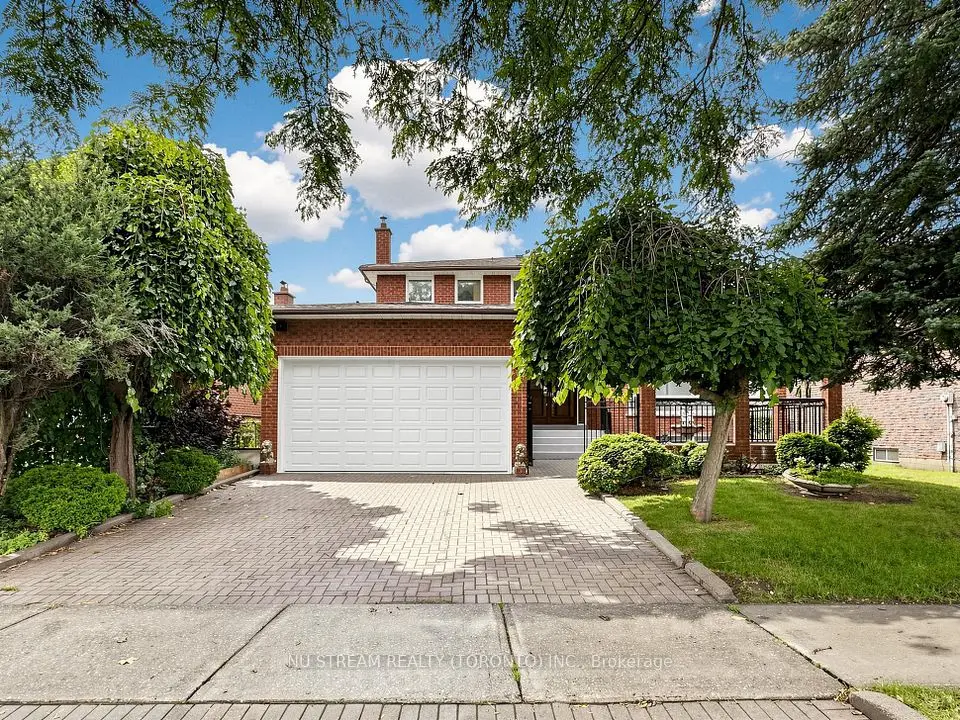
Rare opportunity to own a coveted pie-shaped lot on a quiet court! Welcome to 48 Purcell Square, a spacious 2-storey detached home offering nearly 3,000 sq. ft. of above-grade living space plus approximately 1,300 sq. ft. of finished basement space, featuring 5+2 bedrooms and 6 full bathrooms in Scarborough's sought-after Steeles community. The main floor offers exceptional versatility, featuring a convenient bedroom with a full bathroom-ideal for seniors, in-laws, or guests-along with spacious living, family, and dining rooms. The well-appointed kitchen features stainless steel appliances, while a skylight floods the home with abundant natural light throughout the day. Upstairs features four generously sized bedrooms, including a spacious primary suite with a private retreat/sitting area and walk-in closet. Two beautifully renovated primary ensuites, completed in 2025, add a modern touch, complemented by a well-appointed common bathroom. The finished basement offers excellent multi-generational living or rental income potential, featuring a separate 2-bedroom walkout unit, 2 full bathrooms, a spacious living area with a kitchen rough-in concealed behind the wall, and a versatile workout/recreation area. Ideally located just steps from Kennedy Public School and Dr. Norman Bethune Collegiate Institute, with easy access to Pacific Mall, Milliken GO Station, TTC, Hwy 401, parks, shopping, and everyday amenities. A rare combination of generous living space, versatility, abundant natural light, and an exceptional court location-this one is truly a must-see!
Take the virtual tour

Property details

MLS® number
E13852724
Property type
Detached
Style
2-Storey
Bedrooms
5+2
Bathrooms
6
Kitchens
1
Interior size
2,500-3,000 ft²
Lot
49.96 × 133.01 ft
Basement
Finished with Walk-Out, Separate Entrance
Heating
Forced Air, Gas
Cooling
Central Air
Parking
5 total, garage: attached
Fireplace
Yes
Exterior
Brick
Property taxes
$8,448 (2026)
Possession
flexible
Cross street
Steeles&Kennedy
Community
Steeles
City
Scarborough

Rooms

  • Living Room

    11' 9" × 11' 5"

    Ground

    Hardwood Floor, Bay Window

  • Dining Room

    11' 9" × 11' 5"

    Ground

    Hardwood Floor, Large Window, Combined w/Living

  • Kitchen

    11' 1" × 8' 9"

    Ground

    Stainless Steel Appl, Ceramic Floor, Quartz Counter

  • Breakfast

    17' 6" × 12' 4"

    Ground

    Hardwood Floor, W/O To Yard, Large Window

  • Family Room

    17' 8" × 11' 9"

    Ground

    Hardwood Floor, Fireplace

  • Bedroom 5

    11' 9" × 8' 10"

    Ground

    Hardwood Floor, 4 Pc Bath

  • Bedroom

    21' 7" × 18' 8"

    Second

    Hardwood Floor, Walk-In Closet(s), 3 Pc Ensuite

  • Bedroom 2

    14' 8" × 11' 6"

    Second

    Hardwood Floor, 3 Pc Ensuite

  • Bedroom 3

    15' 7" × 11' 11"

    Second

    Hardwood Floor, Large Closet

  • Bedroom 4

    11' 11" × 11' 8"

    Second

    Hardwood Floor, Large Closet

  • Recreation

    21' 4" × 19' 8"

    Basement

    Laminate

  • Office

    12' 3" × 11' 5"

    Basement

    Laminate

  • Bedroom

    11' 4" × 9' 11"

    Basement

    Laminate

  • Bedroom

    10' 3" × 7' 10"

    Basement

  • Exercise Room

    24' 10" × 18' 2"

    Basement

    Laminate, W/O To Yard

  • Laundry

    13' 9" × 11' 3"

    Basement

    Laminate

Room measurements are provided by the listing brokerage, converted from metres. They are deemed reliable but not guaranteed; verify before relying on them.

Location

Steeles · Scarborough, near Steeles&Kennedy

48 Purcell Square, Scarborough

Approximate location, placed by postal code. Map data © OpenStreetMap contributors, tiles by OpenFreeMap.

Mortgage estimate

$7,970per month

$359,980 down · 4.5% · 25 years

Down payment

%
Open the full calculator

An estimate, not a quote. Less than 20% down adds mortgage default insurance to the loan.

Scarborough

Similar homes nearby

See more homes
  • Detached

    $1,398,000

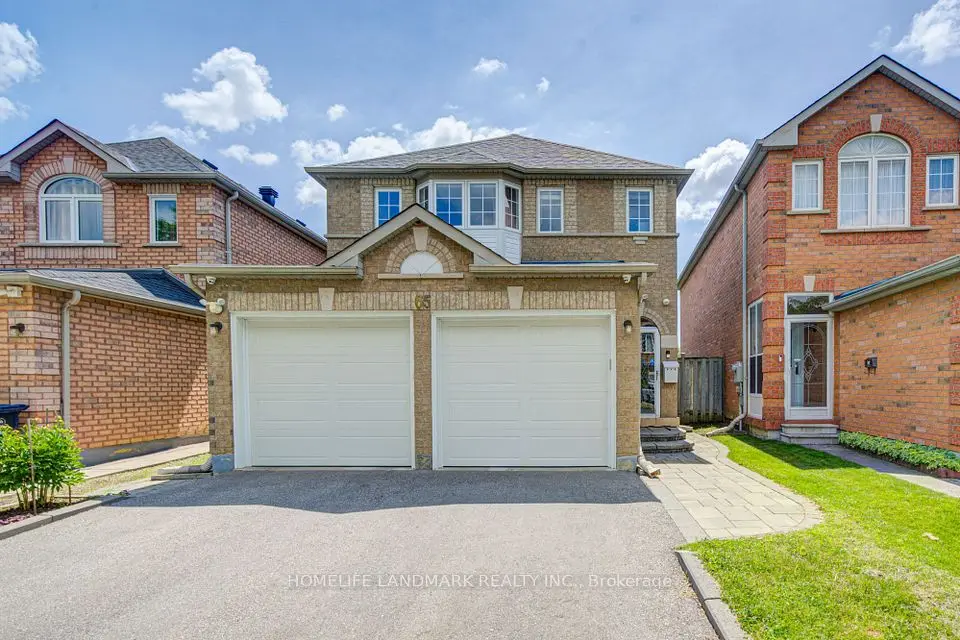
    65 Shepton Way

    Steeles · Scarborough

    4+2bedrooms4bathrooms2,000-2,500 ft²interior
    MLS® E13848188
  • Detached

    $1,369,000Price change

    117 Ambercroft Boulevard

    Steeles · Scarborough

    5bedrooms4bathrooms2,500-3,000 ft²interior
    MLS® E13666554
  • Detached

    $1,649,999Price change

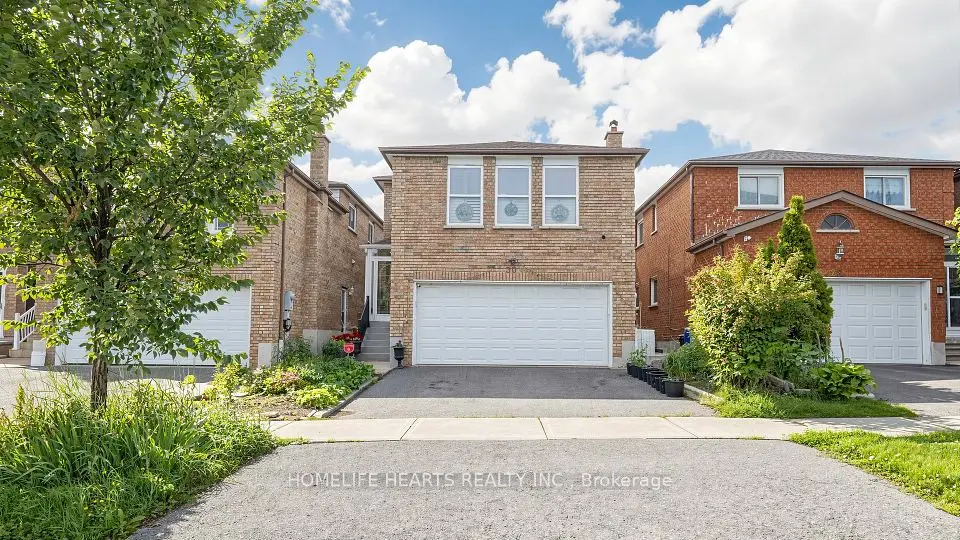
    30 Shepton Way

    Steeles · Scarborough

    6+2bedrooms6bathrooms2,500-3,000 ft²interior
    MLS® E13522056

7646 Yonge Street

Want to see it in person? We will book it.

Private showings usually happen within a day or two. We confirm the time with the listing brokerage and meet you at the door, with our honest read on the home and its price.