1 / 41
NewDetached

48 Montorio Drive

Rural Richmond Hill · Richmond Hill, L4E 1N4

$3,350,000

Beds
6
Baths
7
Size
5,000 + ft²
Type
Detached
Listed
Listed today
MLS®
N14168702

About this home

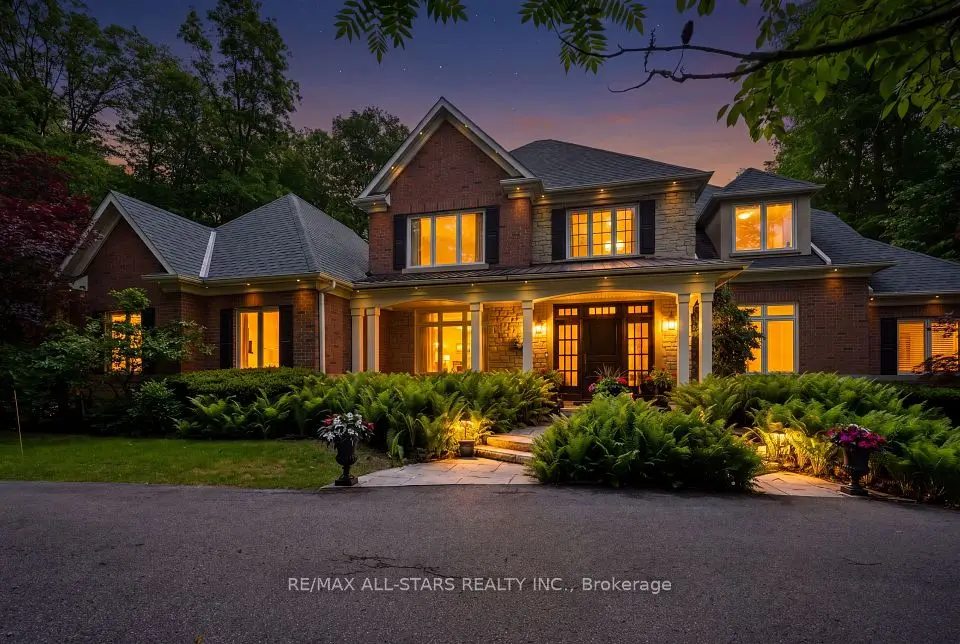
Look no further - curated across three fully finished, elevator-serviced levels. The main level makes an immediate impression with an eight-foot entry, wide-plank white oak hardwood, dramatic coffered ceilings, and a dedicated executive office. Designed for seamless hosting, the gourmet kitchen is anchored by an oversized island, solid quartz surfaces, a butler's servery, and walk-in pantry, all opening to breakfast dining and a massive covered rear loggia. A main-floor in-law suite complete with its own private ensuite bath offers effortless multi-generational comfort.Upstairs, all five spacious bedrooms feature direct ensuite bathroom access. The primary wing is an unmatched sanctuary, boasting a tray ceiling, walkout to an upper terrace, a boutique walk-in dressing room, and a double-sided gas fireplace connecting to a private retreat. Its spa-like ensuite offers the ultimate reset with a freestanding tub and a walk-in shower.The fully finished lower level continues the entertainment-focused layout, wet bar, expansive recreation lounge, and a sixth bedroom, and two full bathrooms. Finished to perfection with every conceivable upgrade, this residence is pure turnkey luxury.Taxes not assessed. Please refer to siteplan Lot 1 for approximate lot dimensions. Markings & grass as laid currently may not reflect property lines.Some photos may have been digitally enhanced for reference Only.

Property details

MLS® number
N14168702
Property type
Detached
Style
2-Storey
Bedrooms
6
Bathrooms
7
Kitchens
1
Interior size
5,000 + ft²
Approximate age
0-5 years
Lot
56 × 110 ft
Basement
Finished
Heating
Forced Air, Gas
Parking
4 total, garage: attached
Fireplace
Yes
Exterior
Brick, Stone
Possession
Immed/30/60
Cross street
Leslie St & Bethesda Side Rd
Community
Rural Richmond Hill
City
Richmond Hill

Rooms

  • Office

    11' 10" × 13' 9"

    Main

  • Dining Room

    21' × 12' 10"

    Main

  • Kitchen

    11' 2" × 18' 8"

    Main

    Pantry

  • Breakfast

    13' 9" × 16' 9"

    Main

    W/O To Yard

  • Family Room

    13' 9" × 22'

    Main

    Gas Fireplace

  • Living Room

    11' 10" × 13' 9"

    Main

  • Primary Bedroom

    14' 9" × 17' 9"

    Second

    5 Pc Ensuite, Walk-In Closet(s), Combined w/Den

  • Bedroom 2

    11' 10" × 12' 2"

    Second

    3 Pc Ensuite

  • Bedroom 3

    11' 10" × 15' 9"

    Second

    3 Pc Ensuite, Walk-In Closet(s)

  • Bedroom 4

    12' 6" × 14' 5"

    Second

    3 Pc Ensuite, Walk-In Closet(s)

  • Bedroom 5

    15' 9" × 11' 10"

    Second

    4 Pc Ensuite

  • Bedroom

    11' 10" × 11' 10"

    Basement

    3 Pc Ensuite

Room measurements are provided by the listing brokerage, converted from metres. They are deemed reliable but not guaranteed; verify before relying on them.

Location

Rural Richmond Hill · Richmond Hill, near Leslie St & Bethesda Side Rd

48 Montorio Drive, Richmond Hill

Map data © OpenStreetMap contributors, tiles by OpenFreeMap.

Mortgage estimate

$14,833per month

$670,000 down · 4.5% · 25 years

Down payment

%
Open the full calculator

An estimate, not a quote. Less than 20% down adds mortgage default insurance to the loan.

Richmond Hill

Similar homes nearby

See more homes
  • Detached

    $3,888,000

    76 Trailwood Crescent

    Rural Richmond Hill · Richmond Hill

    4+2bedrooms5bathrooms3,000-3,500 ft²interior
    MLS® N14115902
  • Detached

    $3,988,000

    3 Bridgewater Drive

    Rural Richmond Hill · Richmond Hill

    5+1bedrooms6bathrooms3,500-5,000 ft²interior
    MLS® N14089548
  • Detached

    $3,998,000Price change

    38 Bridgewater Drive

    Rural Richmond Hill · Richmond Hill

    4+1bedrooms5bathrooms3,500-5,000 ft²interior
    MLS® N13828256

7646 Yonge Street

Want to see it in person? We will book it.

Private showings usually happen within a day or two. We confirm the time with the listing brokerage and meet you at the door, with our honest read on the home and its price.