1 / 48
NewDetached

48 Landsdown Crescent

Wismer · Markham, L6E 1M6

$1,399,000

Beds
4
Baths
3
Size
2,000-2,500 ft²
Type
Detached
Listed
Listed today
MLS®
N14151922

About this home

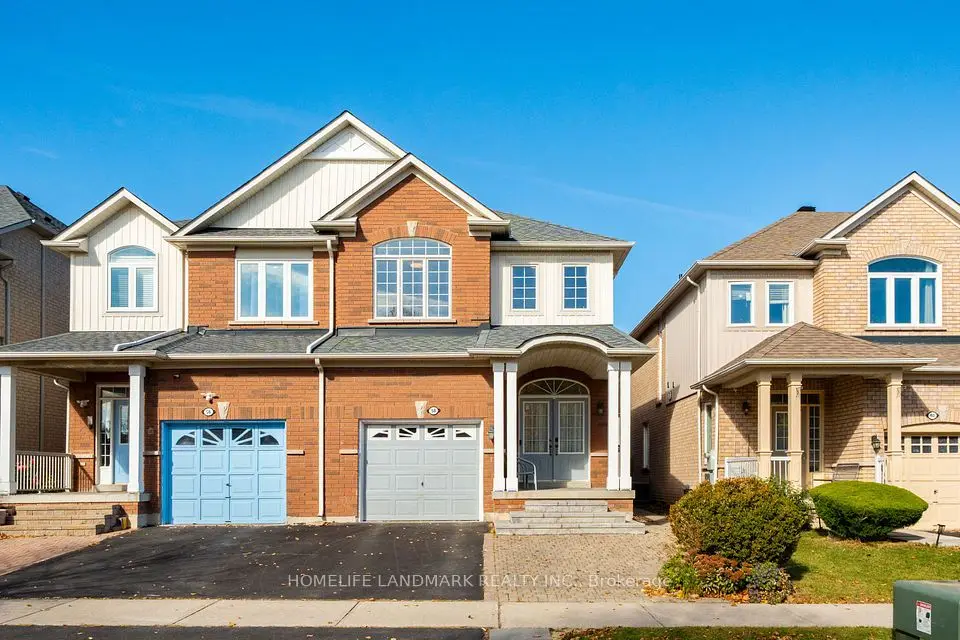
Stunning Beautiful 4 Bed With Double- Garage Family Home In The Prestigious Wismer Community! Featuring Hardwood Flooring Throughout The Main And Second Floors. Freshly Painted With Lots Of Pot Lights, Crown Moulding. Kitchen With Granite Countertop And Eat-in Breakfast Area. With A Walk-Out To Fully Fenced Backyard Provides Excellent Privacy. Natural Oak Staircase With An Extra Large Window That Let In Bright Natural Light. Large Master Bedroom With Walk-In Closet W/ 4 Pieces Ensuite And Separate Shower Stall. Central Vacuum. Garage Access To The House. This Home is Located Family-Friendly Quite Stree Within Walking Distance to Top-Ranked Schools John McCrae P.S., And Transit Bur Oak S.S., Sam Chapman P.S. (French Immersion). Close To Schools, Minutes from Mount Joy GO Station, Parks, Grocery Stores, Restaurants, Medical Centre, Banks & A Lot More. No Side Walk In Front ! A Must See In This Lovely Community !
Take the virtual tour

Property details

MLS® number
N14151922
Property type
Detached
Style
2-Storey
Bedrooms
4
Bathrooms
3
Kitchens
1
Interior size
2,000-2,500 ft²
Lot
38.06 × 104.99 ft
Basement
Full
Heating
Forced Air, Gas
Cooling
Central Air
Parking
4 total, garage: built-in
Fireplace
Yes
Exterior
Brick
Property taxes
$6,605 (2026)
Possession
TBA
Cross street
Mccowan Rd And Major Mackenzie
Community
Wismer
City
Markham

Rooms

  • Living Room

    21' 6" × 12' 1"

    Main

    Hardwood Floor, Moulded Ceiling, Pot Lights

  • Dining Room

    21' 6" × 12' 1"

    Main

    Hardwood Floor, Moulded Ceiling, Combined w/Living

  • Family Room

    18' 2" × 10' 11"

    Main

    Hardwood Floor, Fireplace, Large Window

  • Kitchen

    13' 2" × 10' 1"

    Main

    Ceramic Floor, Breakfast Bar, Open Concept

  • Breakfast

    13' 2" × 8' 10"

    Main

    Ceramic Floor, Combined w/Kitchen, W/O To Garage

  • Primary Bedroom

    14' 10" × 14' 8"

    Second

    Hardwood Floor, 4 Pc Ensuite, Walk-In Closet(s)

  • Bedroom 2

    11' 6" × 11' 1"

    Second

    Hardwood Floor, Large Window, Closet

  • Bedroom 3

    11' 6" × 10' 2"

    Second

    Hardwood Floor, Large Window, Closet

  • Bedroom 4

    11' × 10' 7"

    Second

    Hardwood Floor, Large Window, Closet

Room measurements are provided by the listing brokerage, converted from metres. They are deemed reliable but not guaranteed; verify before relying on them.

Location

Wismer · Markham, near Mccowan Rd And Major Mackenzie

48 Landsdown Crescent, Markham

Approximate location, placed by postal code. Map data © OpenStreetMap contributors, tiles by OpenFreeMap.

Mortgage estimate

$6,194per month

$279,800 down · 4.5% · 25 years

Down payment

%
Open the full calculator

An estimate, not a quote. Less than 20% down adds mortgage default insurance to the loan.

Markham

Similar homes nearby

See more homes
  • NewSemi-detached

    $1,288,000

    Address not published

    Wismer · Markham

    3bedrooms3bathrooms1,500-2,000 ft²interior
    MLS® N14135516
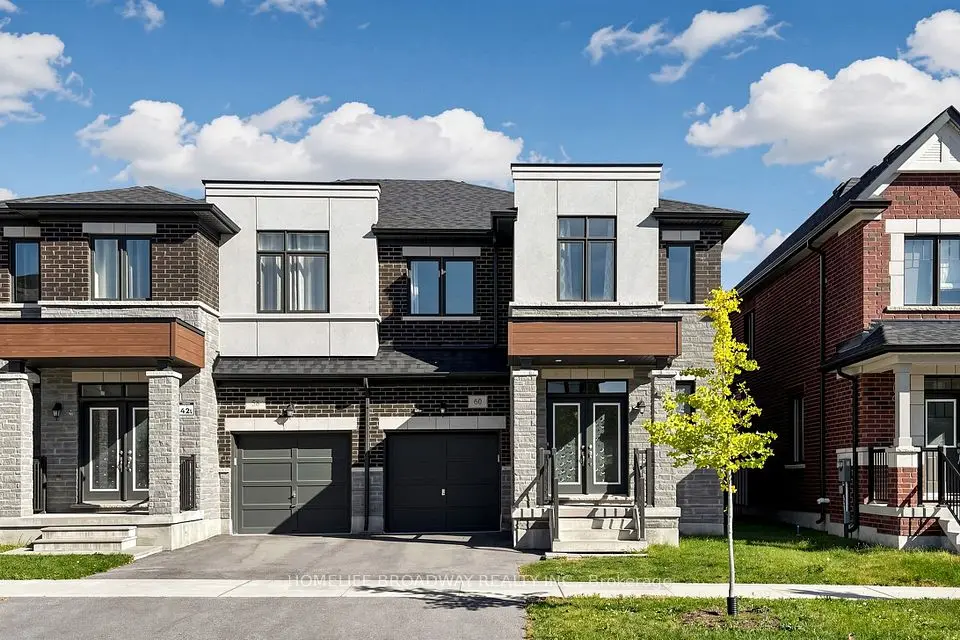
  • NewSemi-detached

    $1,148,000

    58 Wingrove Street

    Wismer · Markham

    4bedrooms4bathrooms1,500-2,000 ft²interior
    MLS® N14128446
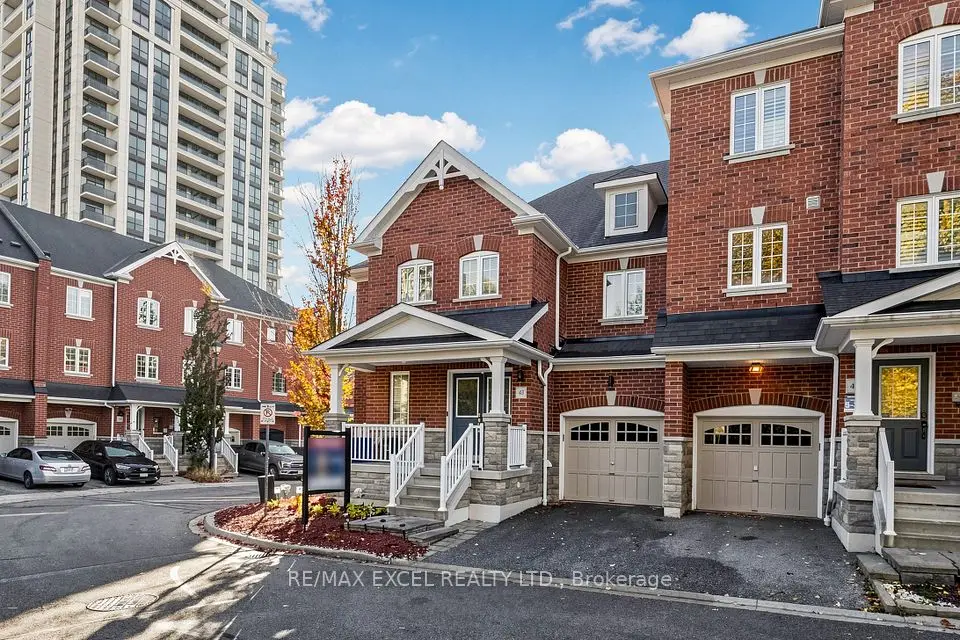
  • Townhouse

    $1,188,000

    43 Eastern Skies Way

    Wismer · Markham

    4+1bedrooms4bathrooms2,000-2,500 ft²interior
    MLS® N14119890

7646 Yonge Street

Want to see it in person? We will book it.

Private showings usually happen within a day or two. We confirm the time with the listing brokerage and meet you at the door, with our honest read on the home and its price.