1 / 44
Detached

48 Griggsden Avenue

Humber Heights · Etobicoke, M9P 3A4

$1,888,880

Beds
3+2
Baths
5
Size
2,000-2,500 ft²
Type
Detached
Listed
27 days
MLS®
W14100104

About this home

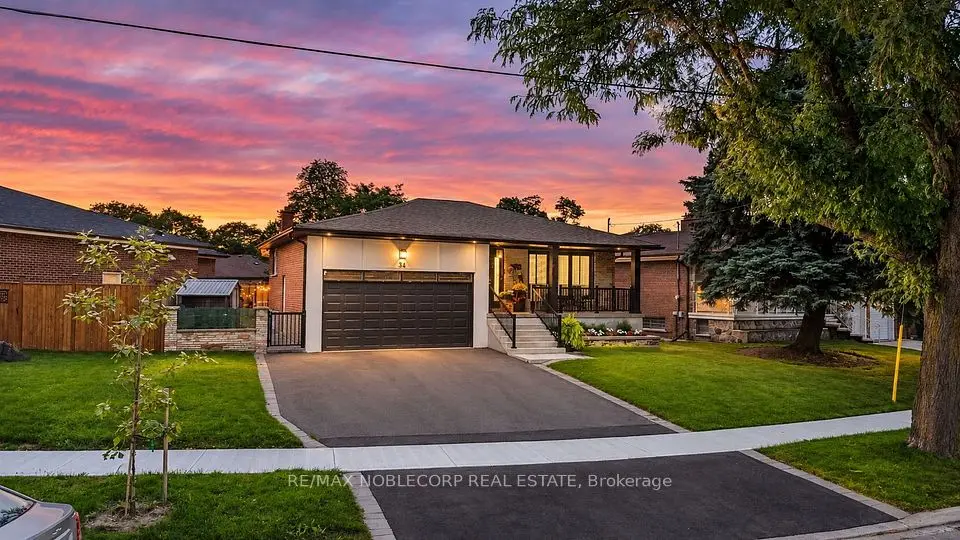
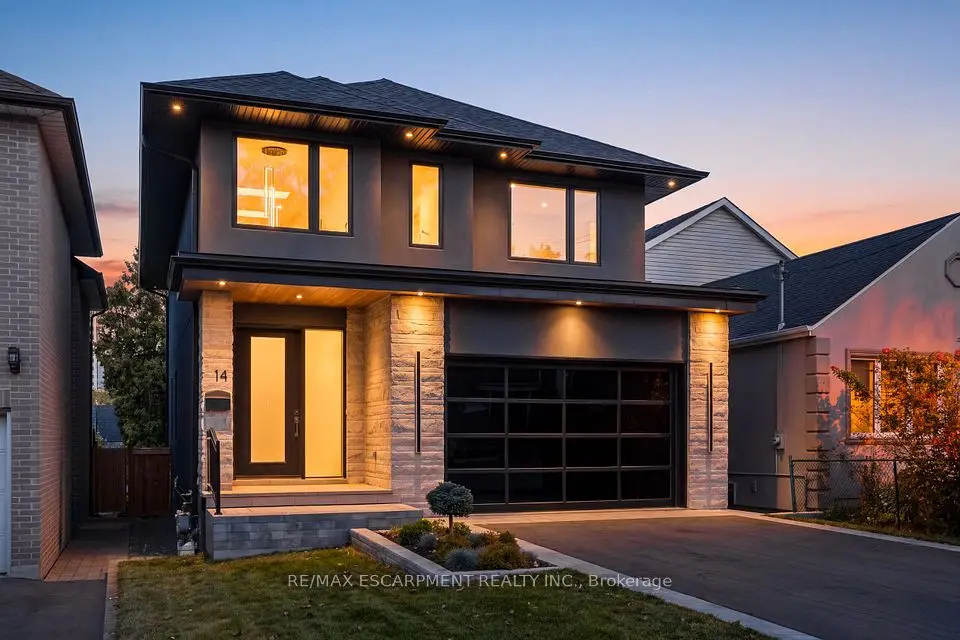
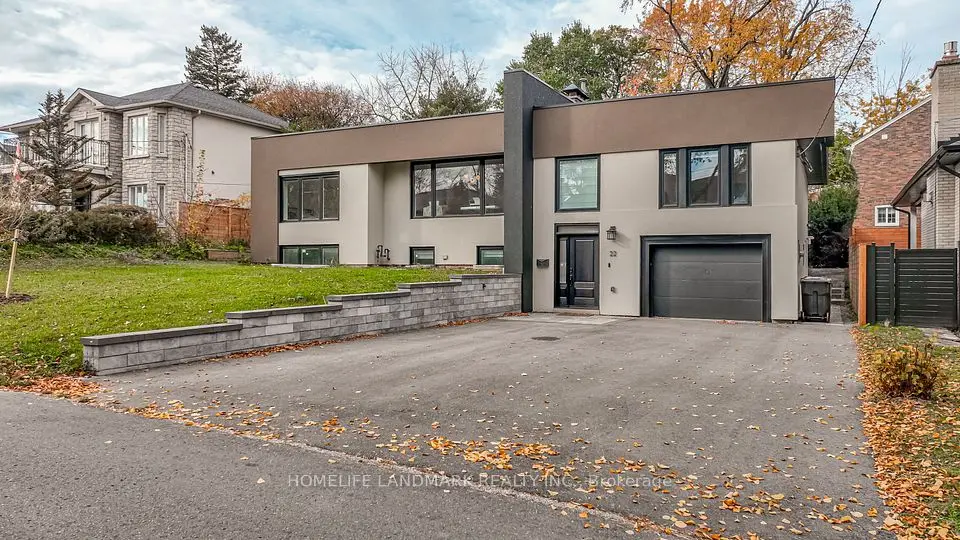
Welcome to 48 Griggsden Avenue, a custom-designed and built residence in the coveted All Saints School District. Offering 3 + 2 bedrooms, 5 bathrooms, and thoughtfully designed living spaces, this distinctive home combines timeless design with exceptional functionality. This stunning residence showcases exceptional craftsmanship and meticulous attention to detail throughout, offering refined living in a prime location. The main level features an impressive entertainment-sized chef's kitchen with high-end finishes, seamlessly open to a spacious great room - ideal for both everyday living and hosting. Upstairs, retreat to a glamorous primary suite complete with a spa-inspired ensuite and ample closet space, alongside generously sized bedrooms designed for comfort and functionality. The finished lower level offers exceptional flexibility with a fully self-contained in-law suite featuring 2 bedrooms, 1.5 bathrooms, separate laundry, and independent living space & kitchen- ideal for multigenerational living, extended family, or even potential to rent. Set on a quiet, family-friendly street close to parks, schools, shopping and transit, with convenient access to Royal York Road, Eglinton Avenue West, the 401/427, Pearson Airport and downtown Toronto.

Property details

MLS® number
W14100104
Property type
Detached
Style
2-Storey
Bedrooms
3+2
Bathrooms
5
Kitchens
2
Interior size
2,000-2,500 ft²
Lot
50 × 110 ft
Basement
Finished
Heating
Forced Air, Gas
Cooling
Central Air
Parking
6 total, garage: attached
Fireplace
Yes
Exterior
Stone, Other
Property taxes
$8,566 (2025)
Possession
60 / 90 days
Cross street
Royal York / Eglinton
Community
Humber Heights
City
Etobicoke

Rooms

  • Living Room

    13' 2" × 15' 7"

    Main

    Hardwood Floor, Fireplace, Window

  • Dining Room

    18' 10" × 11' 11"

    Main

    Hardwood Floor, Pot Lights, Window

  • Kitchen

    17' 3" × 12'

    Main

    Hardwood Floor, Centre Island, Granite Counters

  • Breakfast

    17' 5" × 10' 10"

    Main

    Hardwood Floor, Open Concept, W/O To Deck

  • Laundry

    6' 1" × 9' 6"

    Main

    Ceramic Floor, Walk-Out, Window

  • Primary Bedroom

    15' 9" × 12' 3"

    Second

    Hardwood Floor, 5 Pc Ensuite, Walk-In Closet(s)

  • Bedroom 2

    11' × 12'

    Second

    Hardwood Floor, Closet, Window

  • Bedroom 3

    13' 6" × 10' 11"

    Second

    Hardwood Floor, Closet, Window

  • Kitchen

    24' 7" × 21'

    Basement

    Laminate, Open Concept, B/I Appliances

  • Recreation

    24' 8" × 21'

    Basement

    Laminate, Pot Lights, Window

  • Bedroom 4

    11' × 10'

    Basement

    Laminate, Closet, Window

  • Bedroom 5

    12' × 17'

    Basement

    Laminate, Closet, Window

Room measurements are provided by the listing brokerage, converted from metres. They are deemed reliable but not guaranteed; verify before relying on them.

Location

Humber Heights · Etobicoke, near Royal York / Eglinton

48 Griggsden Avenue, Etobicoke

Approximate location, placed by postal code. Map data © OpenStreetMap contributors, tiles by OpenFreeMap.

Mortgage estimate

$8,364per month

$377,776 down · 4.5% · 25 years

Down payment

%
Open the full calculator

An estimate, not a quote. Less than 20% down adds mortgage default insurance to the loan.

Etobicoke

Similar homes nearby

See more homes
  • Detached

    $1,599,999

    22 Yorkleigh Avenue

    Humber Heights · Etobicoke

    3+3bedrooms4bathrooms3,000-3,500 ft²interior
    MLS® W14158102
  • Detached

    $1,548,000

    34 Ridgemount Road

    Humber Heights · Etobicoke

    2+2bedrooms3bathrooms1,500-2,000 ft²interior
    MLS® W13861554
  • Detached

    $1,850,000

    14 Kentroyal Drive

    Humber Heights · Etobicoke

    4bedrooms5bathrooms2,000-2,500 ft²interior
    MLS® W13837210

7646 Yonge Street

Want to see it in person? We will book it.

Private showings usually happen within a day or two. We confirm the time with the listing brokerage and meet you at the door, with our honest read on the home and its price.