1 / 41
NewSemi-detached

48 Barrington Crescent

Milliken Mills West · Markham, L3R 3H3

$899,000

Beds
3+2
Baths
3
Size
1,100-1,500 ft²
Type
Semi-detached
Listed
Listed today
MLS®
N14176958

About this home

Rarely Available Semi-Detached Home With No Sidewalk On A Premium Lot And Separate-Entrance Finished Basement, Nestled On A Quiet In The Heart Of Markham, Warden & Steeles!This Beautifully Maintained Home Features Recent $$$ Renovations (2023) From Bottom To Top: New Wide Plank Flooring Thru-Out, Smooth Ceilings With Modern Pot Lights, New Large Gleaming Tile Thru-Out, All New Upgraded Bathrooms With Glass Dr Showers, New Kitchen Stone Countertop With Matching Backsplash, Upgraded Wood & Black Iron Stair Railings, Newly Painted. The Main Floor Features A Functional Layout With A Bright Living Room And An Open-Concept Kitchen Equipped With Stainless Steel Appliances, Overlooking A Spacious Breakfast Area With Walk Out View The Beautiful, Blooming Backyard, Complete With A Large Deck, Perfect For Entertaining And Relaxing. Upstairs Offers A Well-Designed 3 Beds Layout, The Spacious Primary Bedroom Offers A Fully Renovated Ensuite With Stylish Upgrades. Two Additional Well-Sized Bedrooms And An Upgraded Shared Bathroom Provide Comfort And Flexibility For The Whole Family. The Professionally Finished Basement With Separate Entrance Includes Its Own Kitchen, Two Bedrooms With A Bathroom, And A Large Recreation Area, Generating Rental Income $1,100/Month. Backing Onto Milliken Mills Public School, Milliken Mills Park, Community Centre, Close To Shops, Ttc, Restaurants, Pacific Mall, TTC, YRT, Milliken GO Station.

Property details

MLS® number
N14176958
Property type
Semi-Detached
Style
2-Storey
Bedrooms
3+2
Bathrooms
3
Kitchens
2
Interior size
1,100-1,500 ft²
Lot
11.98 × 250.63 ft
Basement
Apartment
Heating
Forced Air, Gas
Cooling
Central Air
Parking
3 total, garage: attached
Exterior
Brick
Property taxes
$4,655 (2026)
Possession
TBA
Cross street
Warden & Steeles
Community
Milliken Mills West
City
Markham

Rooms

  • Living Room

    15' 5" × 11' 6"

    Main

    Living Room

  • Dining Room

    8' 10" × 7' 1"

    Main

    Dining Room

  • Kitchen

    9' 2" × 7' 3"

    Main

    Kitchen

  • Breakfast

    8' 6" × 7' 7"

    Main

    Breakfast

  • Primary Bedroom

    16' 11" × 11' 4"

    Second

    Primary Bedroom

  • Bedroom 2

    12' × 7' 9"

    Second

    Bedroom 2

  • Bedroom 3

    12' × 7' 2"

    Second

    Bedroom 3

Room measurements are provided by the listing brokerage, converted from metres. They are deemed reliable but not guaranteed; verify before relying on them.

Location

Milliken Mills West · Markham, near Warden & Steeles

48 Barrington Crescent, Markham

Approximate location, placed by postal code. Map data © OpenStreetMap contributors, tiles by OpenFreeMap.

Mortgage estimate

$3,981per month

$179,800 down · 4.5% · 25 years

Down payment

%
Open the full calculator

An estimate, not a quote. Less than 20% down adds mortgage default insurance to the loan.

Markham

Similar homes nearby

See more homes
  • NewLink

    $1,099,000

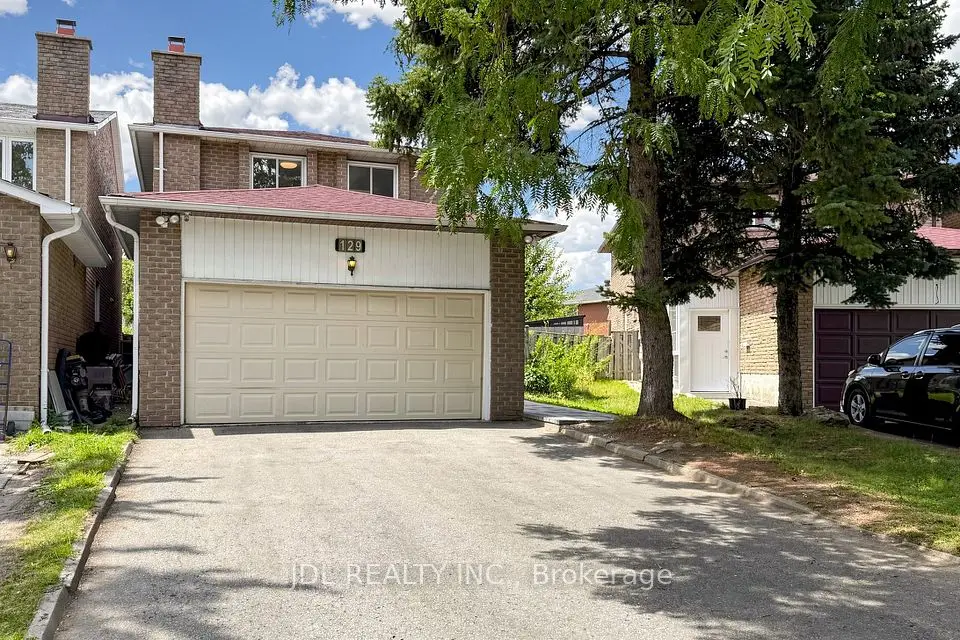
    129 Appleby Crescent

    Milliken Mills West · Markham

    3+2bedrooms4bathrooms1,500-2,000 ft²interior
    MLS® N14176982
  • Link

    $948,000Price change

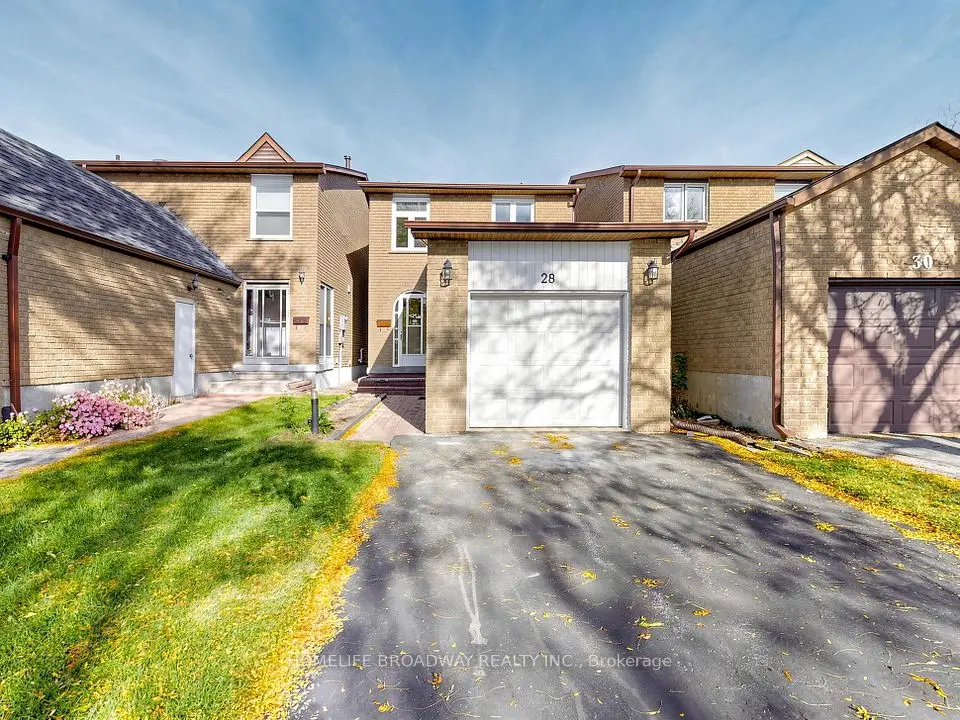
    28 Appleby Crescent

    Milliken Mills West · Markham

    3bedrooms2bathrooms1,100-1,500 ft²interior
    MLS® N14113952

7646 Yonge Street

Want to see it in person? We will book it.

Private showings usually happen within a day or two. We confirm the time with the listing brokerage and meet you at the door, with our honest read on the home and its price.