1 / 41
Townhouse

476 E King Street E

Moss Park · Toronto, M5A 1L8

$1,545,000

Beds
3+1
Baths
4
Size
1,500-2,000 ft²
Type
Townhouse
Listed
70 days
MLS®
C13687626

About this home

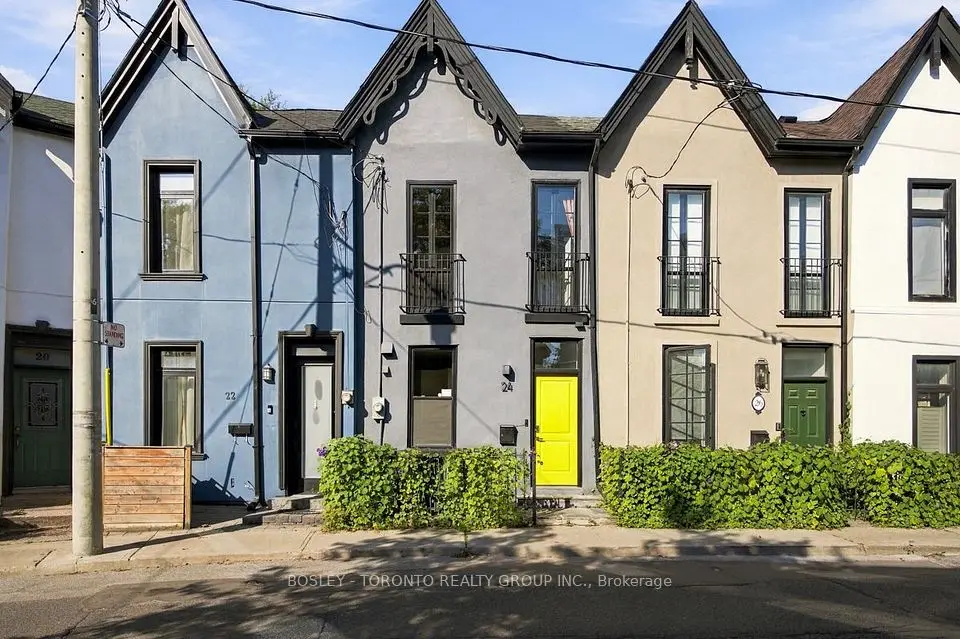
Sophisticated Freehold Brownstone-style executive townhouse in sought-after Corktown featuring 2,697 sq. ft. of thoughtfully crafted living space. Highlights include high ceilings, hardwood flooring, a designer kitchen, generous principal rooms, a private garden, garage parking, and an elegant primary suite with a fireplace, balcony, walk-in closet, and spa-inspired ensuite. The fully independent lower level suite with its own walkout entrance offers outstanding income potential or versatile space for extended family, visitors, or a home office. Conveniently located steps from parks, trails, cafés, restaurants, transit, and the Distillery District, with quick access to downtown, the DVP, and the Gardiner Expressway.

Property details

MLS® number
C13687626
Property type
Att/Row/Townhouse
Style
3-Storey
Bedrooms
3+1
Bathrooms
4
Kitchens
2
Interior size
1,500-2,000 ft²
Approximate age
16-30 years
Lot
14.76 × 101.77 ft
Basement
Finished with Walk-Out, Apartment
Heating
Forced Air, Gas
Cooling
Central Air
Parking
1 total, garage: detached
Fireplace
Natural Gas
Exterior
Brick
Property taxes
$8,461 (2025)
Possession
Immd
Cross street
King/Sumach
Community
Moss Park
City
Toronto

Rooms

  • Foyer

    7' × 4' 6"

    Main

    Hardwood Floor, Closet

  • Living Room

    17' 6" × 8' 9"

    Main

    Hardwood Floor, Picture Window, Combined w/Dining

  • Dining Room

    14' 6" × 9' 9"

    Main

    Hardwood Floor, Pot Lights, Combined w/Living

  • Kitchen

    13' 11" × 12' 10"

    Main

    Hardwood Floor, Eat-in Kitchen, W/O To Deck

  • Bedroom 2

    13' 11" × 13' 2"

    Second

    Hardwood Floor, Closet, Window

  • Bedroom 3

    13' 11" × 12' 8"

    Second

    Hardwood Floor, Closet, Window

  • Primary Bedroom

    18' 7" × 13' 11"

    Third

    Gas Fireplace, Walk-In Closet(s), W/O To Balcony

  • Living Room

    19' 8" × 13' 3"

    Lower

    3 Pc Bath, Closet, Walk-Out

  • Kitchen

    8' × 7' 7"

    Lower

    Stainless Steel Sink, Stainless Steel Appl, Eat-in Kitchen

  • Bedroom 4

    13' 3" × 8' 10"

    Lower

    Window, Laminate

Room measurements are provided by the listing brokerage, converted from metres. They are deemed reliable but not guaranteed; verify before relying on them.

Location

Moss Park · Toronto, near King/Sumach

476 E King Street E, Toronto

Approximate location, placed by postal code. Map data © OpenStreetMap contributors, tiles by OpenFreeMap.

Mortgage estimate

$6,841per month

$309,000 down · 4.5% · 25 years

Down payment

%
Open the full calculator

An estimate, not a quote. Less than 20% down adds mortgage default insurance to the loan.

Toronto

Similar homes nearby

See more homes
  • NewSemi-detached

    $1,199,000

    27 St Paul Street

    Moss Park · Toronto

    2+1bedrooms2bathrooms700-1,100 ft²interior
    MLS® C14112596
  • NewTownhouse

    $1,495,000

    40 Bright Street

    Moss Park · Toronto

    3bedrooms2bathrooms1,100-1,500 ft²interior
    MLS® C14102770
  • Townhouse

    $1,249,900

    24 Bright Street

    Moss Park · Toronto

    2bedrooms3bathrooms1,100-1,500 ft²interior
    MLS® C14019848

7646 Yonge Street

Want to see it in person? We will book it.

Private showings usually happen within a day or two. We confirm the time with the listing brokerage and meet you at the door, with our honest read on the home and its price.

476 E King Street E, Toronto | Townhouse for sale