1 / 40
Condo

473 Dupont Street, Unit 7

Annex · Toronto, M6G 1Y6

$1,074,900

Beds
2
Baths
2
Size
1,400-1,599 ft²
Type
Condo
Listed
30 days
MLS®
C13846098

About this home

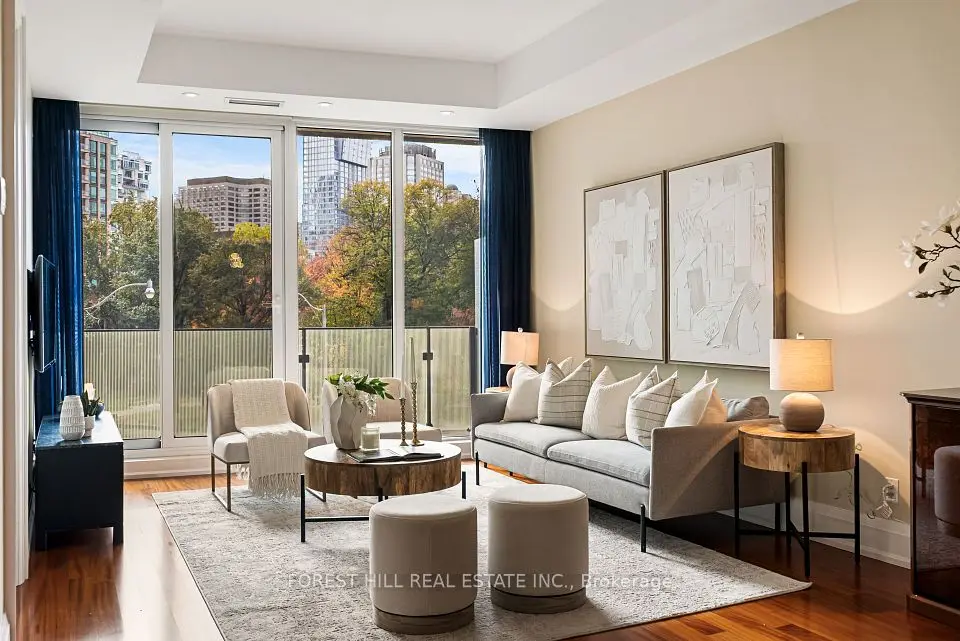
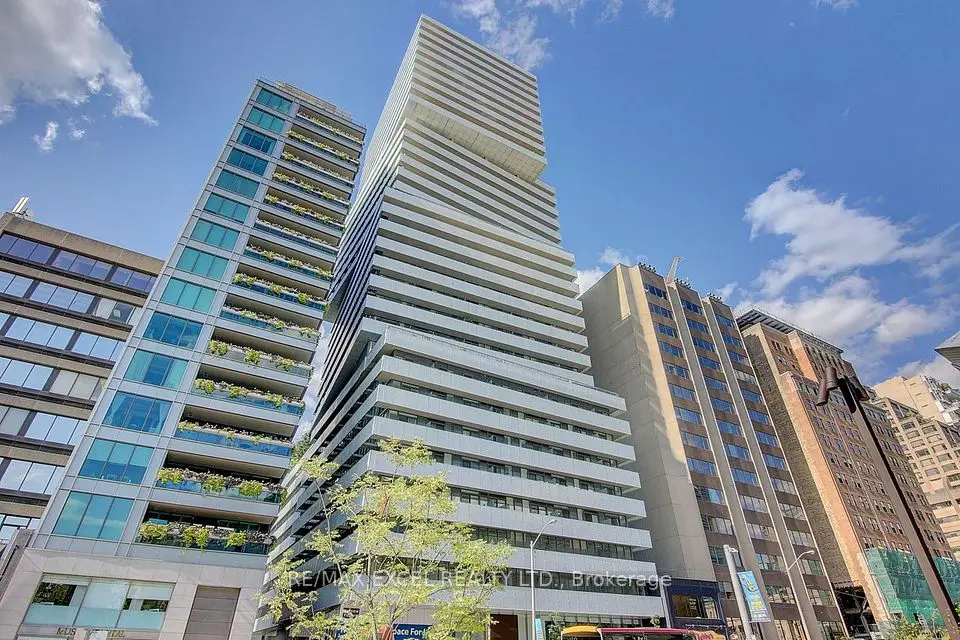
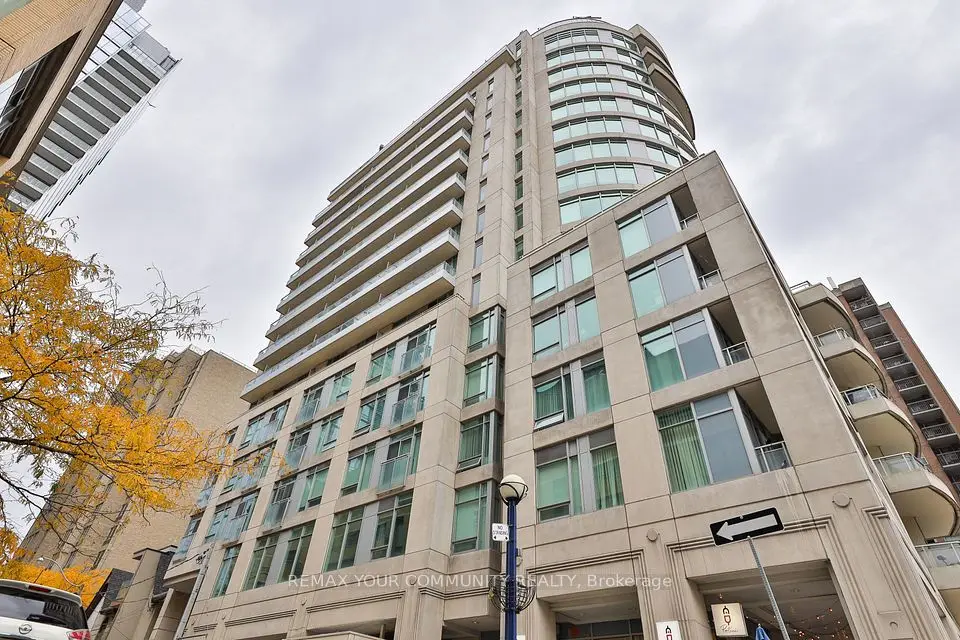
An Incredible Opportunity To Own Just Steps From One Of Toronto's Most Iconic Landmarks - Casa Loma! This Recently Updated, Expansive, 1510 Square Foot Two-Bedroom, Two-Bathroom Penthouse In The Devonshire, Exudes Panoramic Serenity And Offers A Luxurious Living Experience Throughout. The Sundrenched Living & Dining Rooms Are Designed For Seamless Entertaining On Any Scale And Seamlessly Integrate Into A Full-Width Private Terrace Oasis. The Brand Modern Kitchen Features Top Of The Line Appliances, Ample Storage And A Convenient Breakfast Bar. The Large Primary Bedroom Sanctuary Includes A Lavish Spa-Like 4-Piece Ensuite Bathroom And Spacious Walk-In Closet. The Spacious Second Bedroom Provides A Palatial Sleeping Arrangement For All Guests, Family, Or Those In Need Of A Large Home Office, Studio Or Gym. The Dramatic, Terrace Provides Access To Beautiful Sunsets And A Front Row Dupont's Expanding Culinary Destinations, Art Galleries, Shopping & Transit.

Property details

MLS® number
C13846098
Property type
Condo Apartment
Style
Apartment
Bedrooms
2
Bathrooms
2
Kitchens
1
Interior size
1,400-1,599 ft²
Heating
Forced Air, Gas
Cooling
Central Air
Parking
1 total, garage: surface
Fireplace
Yes
Exterior
Brick, Stucco (Plaster)
Property taxes
$5,954 (2026)
Maintenance fee
$964 (includes building insurance, common elements, water, parking)
Locker
None
Exposure
North
Possession
30-60 Days
Cross street
Bathurst Street & Dupont Street
Community
Annex
City
Toronto

Rooms

  • Living Room

    27' 1" × 14' 6"

    Main

    Hardwood Floor, Fireplace, W/O To Terrace

  • Dining Room

    27' 1" × 14' 6"

    Main

    Hardwood Floor, Open Concept, NE View

  • Primary Bedroom

    22' 10" × 14' 7"

    Main

    Broadloom, 4 Pc Ensuite, Walk-In Closet(s)

  • Bedroom 2

    14' 7" × 11'

    Main

    Broadloom, Large Closet, West View

  • Kitchen

    11' 11" × 9' 9"

    Main

    Hardwood Floor, Stainless Steel Appl, Breakfast Bar

Room measurements are provided by the listing brokerage, converted from metres. They are deemed reliable but not guaranteed; verify before relying on them.

Location

Annex · Toronto, near Bathurst Street & Dupont Street

473 Dupont Street, Unit 7, Toronto

Approximate location, placed by postal code. Map data © OpenStreetMap contributors, tiles by OpenFreeMap.

Mortgage estimate

$4,759per month

$214,980 down · 4.5% · 25 years

Down payment

%
Open the full calculator

An estimate, not a quote. Less than 20% down adds mortgage default insurance to the loan.

Toronto

Similar homes nearby

See more homes

7646 Yonge Street

Want to see it in person? We will book it.

Private showings usually happen within a day or two. We confirm the time with the listing brokerage and meet you at the door, with our honest read on the home and its price.

473 Dupont Street, Unit 7, Toronto | Condo for sale