1 / 36
NewSemi-detachedOpen house

47 James Street

Long Branch · Etobicoke, M8W 1L2

$1,075,000

Beds
2
Baths
2
Size
700-1,100 ft²
Type
Semi-detached
Listed
Listed today
MLS®
W14172774

Open house

  • Saturday, November 14, 2:00 pm to 4:00 pm
  • Sunday, November 15, 2:00 pm to 4:00 pm

Times are Toronto time. Open houses can change, so check with us before you go.

About this home

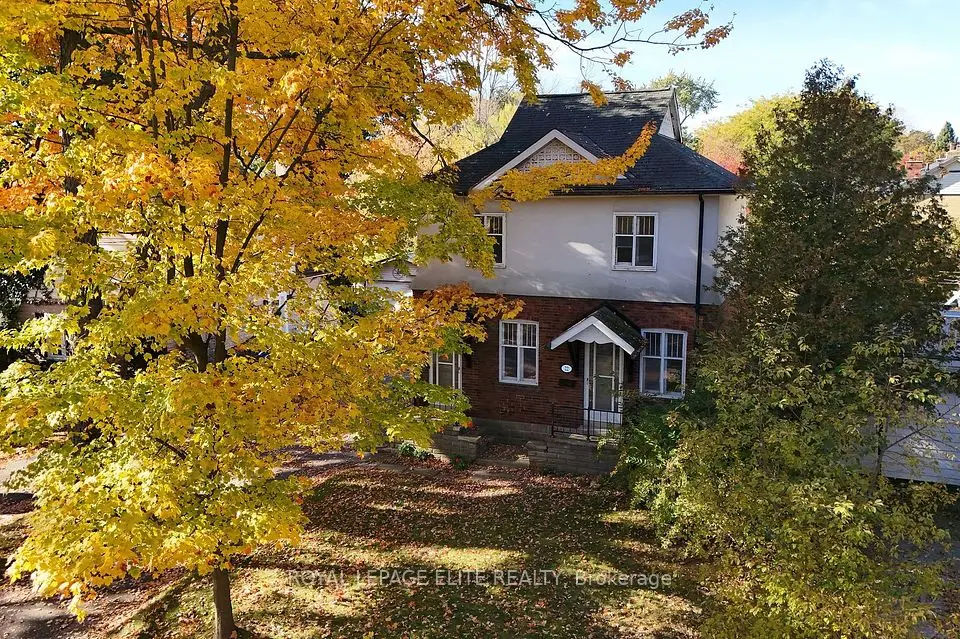
Welcome to 47 James Street, a charming two-storey brick home nestled in the heart of highly sought-after Long Branch! Full of character and warmth, this inviting 2-bedroom, 2-bathroom home offers the perfect blend of comfort, convenience and lakeside living. The bright and sunny rear kitchen overlooks the garden and features a walkout to the deck, perfect for morning coffee, outdoor dining and entertaining. Enjoy a renovated bathroom, finished basement recreation room offering additional living space, and a generous 23.5 x 120 ft lot with a private fenced backyard. Beautiful mature trees surround the lot. A private driveway with parking for two vehicles adds everyday convenience. Located just minutes from Lake Ontario, beautiful waterfront trails, parks, schools, local cafés, restaurants and shops along Lake Shore Boulevard West. Commuters will love the easy access to 24-hour TTC service, major highways, Sherway Gardens and downtown Toronto. Less than10 minute walk to Long Branch GO!! Whether you're a first-time buyer, down sizer or looking to enjoy the relaxed lifestyle of South Etobicoke, this is a wonderful opportunity to call one of Toronto's most beloved lakeside communities home!
Take the virtual tour

Property details

MLS® number
W14172774
Property type
Semi-Detached
Style
2-Storey
Bedrooms
2
Bathrooms
2
Kitchens
1
Interior size
700-1,100 ft²
Lot
23.5 × 120 ft
Basement
Finished
Heating
Forced Air, Gas
Cooling
Central Air
Parking
2 total
Exterior
Brick
Property taxes
$4,125 (2025)
Possession
TBD
Cross street
Thirty Ninth
Community
Long Branch
City
Etobicoke

Rooms

  • Foyer

    5' 3" × 4' 7"

    Main

    Tile Floor, W/O To Porch, Hardwood Floor

  • Living Room

    11' 5" × 10'

    Main

    Hardwood Floor, Large Window, Ceiling Fan(s)

  • Dining Room

    12' 1" × 10'

    Main

    Window, Pass Through, Hardwood Floor

  • Kitchen

    11' 1" × 16' 2"

    Main

    Stainless Steel Appl, W/O To Deck, Large Window

  • Primary Bedroom

    11' 7" × 12' 4"

    Second

    Overlooks Frontyard, Hardwood Floor, B/I Closet

  • Bedroom

    12' 2" × 7' 8"

    Second

    Hardwood Floor, Window, Overlooks Backyard

  • Recreation

    18' 3" × 10' 2"

    Basement

    Tile Floor, Window, Open Concept

  • Utility Room

    10' × 8' 7"

    Basement

    Laundry Sink, Vinyl Floor

  • Other

    15' 1" × 5' 1"

    Basement

  • Room

Room measurements are provided by the listing brokerage, converted from metres. They are deemed reliable but not guaranteed; verify before relying on them.

Location

Long Branch · Etobicoke, near Thirty Ninth

47 James Street, Etobicoke

Approximate location, placed by postal code. Map data © OpenStreetMap contributors, tiles by OpenFreeMap.

Mortgage estimate

$4,760per month

$215,000 down · 4.5% · 25 years

Down payment

%
Open the full calculator

An estimate, not a quote. Less than 20% down adds mortgage default insurance to the loan.

Etobicoke

Similar homes nearby

See more homes
  • NewDetached

    $1,248,500

    22 Thirty Fifth Street

    Long Branch · Etobicoke

    4bedrooms2bathrooms1,500-2,000 ft²interior
    MLS® W14149846
  • NewTownhouse

    $1,145,000

    37 Twenty Ninth Street

    Long Branch · Etobicoke

    3+1bedrooms3bathrooms1,500-2,000 ft²interior
    MLS® W14149756
  • Detached

    $1,299,888

    49 Twenty Fifth Street

    Long Branch · Etobicoke

    3bedrooms1bathroom700-1,100 ft²interior
    MLS® W14137866

7646 Yonge Street

Want to see it in person? We will book it.

Private showings usually happen within a day or two. We confirm the time with the listing brokerage and meet you at the door, with our honest read on the home and its price.