1 / 40
NewDetachedOpen house

47 Circle Ridge Drive

Keswick North · Georgina, L4P 2H2

$859,900

Beds
3+1
Baths
2
Size
1,100-1,500 ft²
Type
Detached
Listed
Listed today
MLS®
N14196344

Open house

  • Saturday, November 21, 1:00 pm to 4:00 pm

Times are Toronto time. Open houses can change, so check with us before you go.

About this home

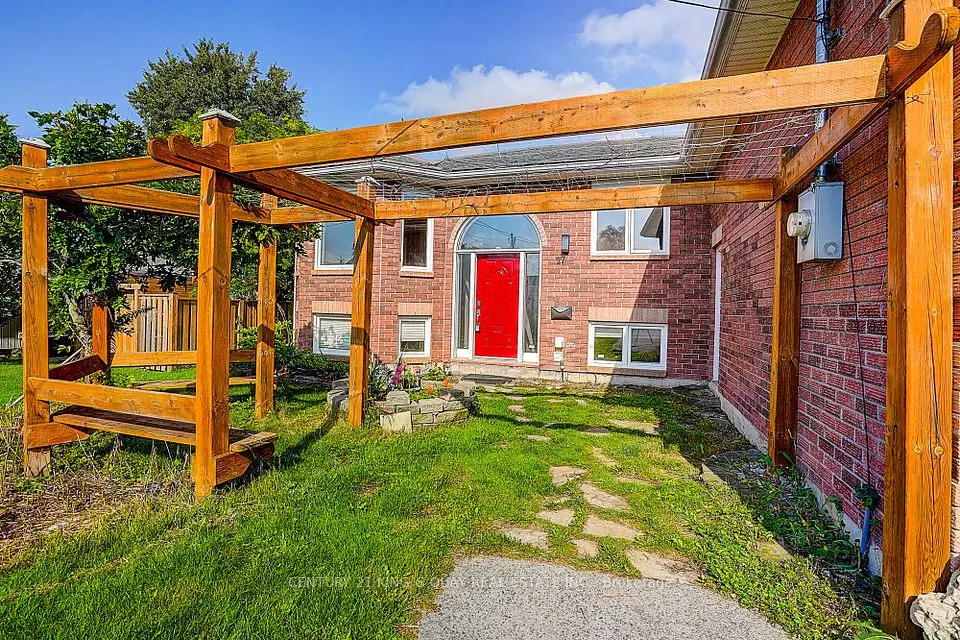
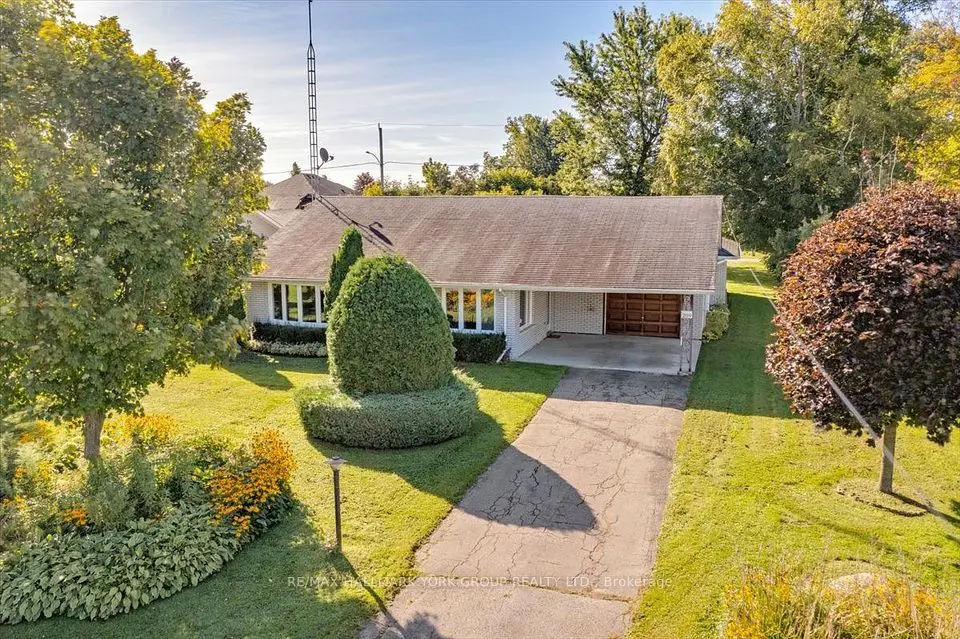
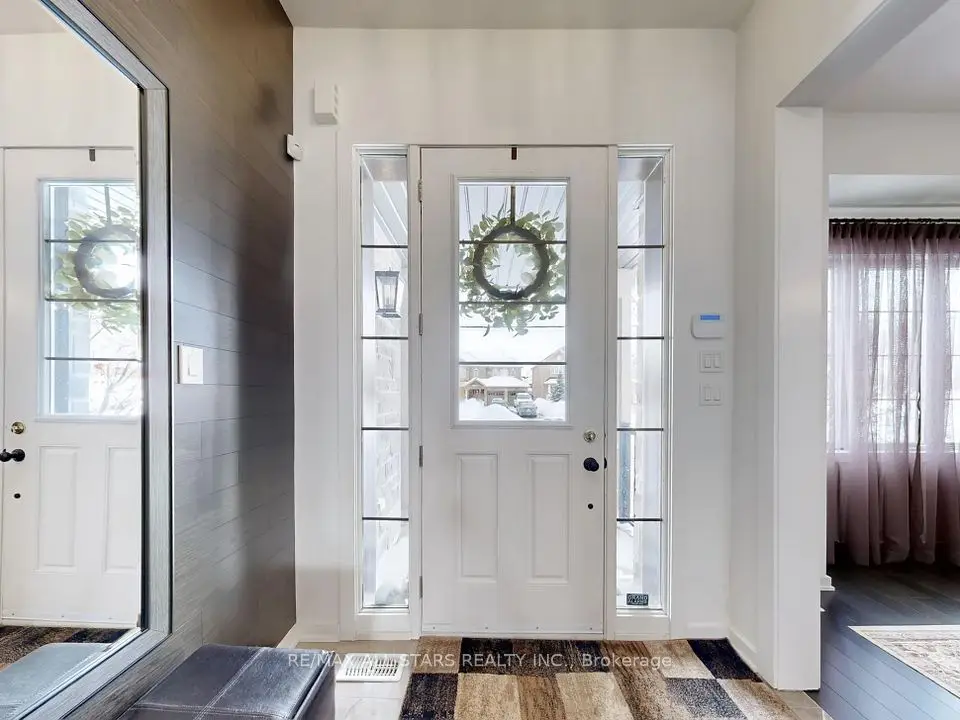
Welcome home, you will find value plus in this turn key, tastefully updated raised bungalow situated on a premium fenced lot, located on a low traffic street siding a ravine, bright open main floor features 3 spacious bedrooms, the newly updated eat in kitchen walks out to a new 15 by 30 deck, spacious living/dining combo, new hardwood flooring throughout main level, below you will find a fabulous, newly updated move-in ready apartment with covered separate side entrance as well as side patio and garden area for future tenants or extended family members, updates include kitchen/2026, flooring/2026, basement flooring and trim/2026, furnace/ac/water heater and garage doors all replaced within last 5 years, vinyl windows throughout,
Take the virtual tour

Property details

MLS® number
N14196344
Property type
Detached
Style
Bungalow-Raised
Bedrooms
3+1
Bathrooms
2
Kitchens
2
Interior size
1,100-1,500 ft²
Lot
49.89 × 138 ft
Basement
Apartment, Finished, Separate Entrance
Heating
Forced Air, Gas
Cooling
Central Air
Parking
6 total, garage: attached
Exterior
Brick
Property taxes
$4,773 (2025)
Possession
TBA
Cross street
Queensway/Circle Ridge
Community
Keswick North
City
Georgina

Rooms

  • Living Room

    13' 7" × 11' 6"

    Main

    Hardwood Floor, Bay Window

  • Dining Room

    11' 9" × 11' 6"

    Main

    Hardwood Floor

  • Kitchen

    16' 11" × 11' 6"

    Main

    Hardwood Floor, Eat-in Kitchen, W/O To Deck

  • Primary Bedroom

    12' 4" × 10' 1"

    Main

    Hardwood Floor, Closet, Semi Ensuite

  • Bedroom 2

    12' 4" × 12' 1"

    Main

    Hardwood Floor, Closet

  • Bedroom 3

    12' 4" × 10' 5"

    Main

    Hardwood Floor, Closet

  • Recreation

    23' 2" × 9' 8"

    Basement

    Laminate, Above Grade Window

  • Kitchen

    6' × 6'

    Basement

    Ceramic Floor

  • Living Room

    17' 5" × 11' 11"

    Basement

    Vinyl Floor, Walk-In Closet(s)

  • Bedroom 4

    12' 1" × 11' 4"

    Basement

    Vinyl Floor, Closet

Room measurements are provided by the listing brokerage, converted from metres. They are deemed reliable but not guaranteed; verify before relying on them.

Location

Keswick North · Georgina, near Queensway/Circle Ridge

47 Circle Ridge Drive, Georgina

Approximate location, placed by postal code. Map data © OpenStreetMap contributors, tiles by OpenFreeMap.

Mortgage estimate

$3,807per month

$171,980 down · 4.5% · 25 years

Down payment

%
Open the full calculator

An estimate, not a quote. Less than 20% down adds mortgage default insurance to the loan.

Georgina

Similar homes nearby

See more homes
  • NewDetached

    $999,900

    98 Church Street

    Keswick North · Georgina

    4bedrooms4bathrooms2,500-3,000 ft²interior
    MLS® N14196116
  • NewDetached

    $829,000

    27 Windy Shore Drive

    Keswick North · Georgina

    3+2bedrooms3bathrooms1,100-1,500 ft²interior
    MLS® N14195688
  • NewDetached

    $649,900

    209 South Channel Drive

    Keswick North · Georgina

    2bedrooms1bathroom1,100-1,500 ft²interior
    MLS® N14184836

7646 Yonge Street

Want to see it in person? We will book it.

Private showings usually happen within a day or two. We confirm the time with the listing brokerage and meet you at the door, with our honest read on the home and its price.