1 / 48
Detached

46 Wimpole Drive

St. Andrew-Windfields · North York, M2L 2L3

$6,799,000

Beds
6+2
Baths
10
Size
5,000 + ft²
Type
Detached
Listed
38 days
MLS®
C13805786

About this home

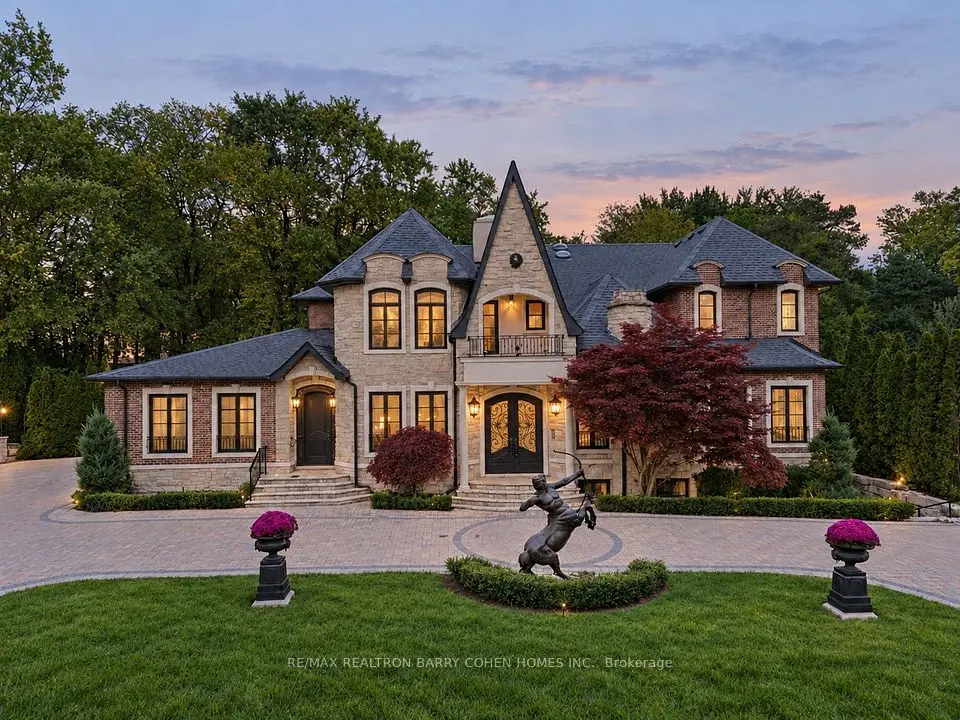
Welcome to 46 Wimpole Drive, an extraordinary estate residence in the prestigious St. Andrew's community, where timeless architecture, refined interiors and exceptional scale come together in a truly distinguished setting. Surrounded by mature landscaping and expansive private grounds, the residence offers an exceptional sense of arrival with a four-car garage and sweeping circular driveway accommodating approximately 10 vehicles.Inside, a dramatic skylight and soaring vaulted ceiling extending to the second level create an impressive architectural focal point, introducing an abundance of natural light and a sense of grandeur. The main level is beautifully appointed for both sophisticated entertaining and effortless family living, featuring elegant living and dining rooms, a generous family room and a private office with custom built-ins. Two powder rooms, a dedicated laundry room and an expansive kitchen with breakfast area and walkout to the deck complete the level.The second floor offers six generously proportioned bedrooms. The serene primary retreat features a private sitting area beneath a skylight, his-and-hers walk-in closets and a luxurious six-piece ensuite with sauna. Five additional bedrooms and well-appointed four-piece bathrooms provide exceptional comfort for family and guests.The finished lower level extends the living experience with a spacious recreation room, wet bar, exercise room, private office, fireplace, full kitchen, cold room and abundant storage. A separate nanny's suite with three-piece ensuite, additional laundry facilities and a three-piece bathroom with sauna provide remarkable versatility.Five fireplaces, a private elevator servicing all levels, two furnace rooms, two sump pumps, generator and two dry wells reflect the home's exceptional infrastructure. All chandeliers are included.A rare offering of scale, privacy and enduring elegance in one of Toronto's most coveted residential neighbourhoods.
Take the virtual tour

Property details

MLS® number
C13805786
Property type
Detached
Style
2-Storey
Bedrooms
6+2
Bathrooms
10
Kitchens
2
Interior size
5,000 + ft²
Approximate age
16-30 years
Lot
121 × 132.5 ft
Basement
Finished with Walk-Out
Heating
Forced Air, Gas
Cooling
Central Air
Parking
14 total, garage: built-in
Fireplace
Family Room, Living Room, Natural Gas
Exterior
Stucco (Plaster)
Property taxes
$35,148 (2026)
Possession
TBD
Cross street
Hwy 401 / Bayview Ave
Community
St. Andrew-Windfields
City
North York

Rooms

  • Living Room

    22' 1" × 14' 10"

    Main

    Hardwood Floor, Gas Fireplace, Pot Lights

  • Dining Room

    22' 8" × 15' 1"

    Main

    Hardwood Floor, French Doors, Large Window

  • Family Room

    23' 8" × 16' 9"

    Main

    Hardwood Floor, Gas Fireplace, Pot Lights

  • Kitchen

    24' 5" × 17' 8"

    Main

    Granite Floor, Pot Lights

  • Breakfast

    15' × 11' 11"

    Main

    Eat-in Kitchen, W/O To Deck, Pot Lights

  • Office

    14' 8" × 13' 5"

    Main

    Hardwood Floor, Gas Fireplace, Pot Lights

  • Primary Bedroom

    14' 9" × 23' 10"

    Second

    6 Pc Ensuite, Gas Fireplace, Pot Lights

  • Bedroom 2

    15' 1" × 13' 10"

    Second

    4 Pc Ensuite, Hardwood Floor, Walk-In Closet(s)

  • Bedroom 3

    17' 9" × 13' 8"

    Second

    Hardwood Floor, 4 Pc Ensuite, Walk-In Closet(s)

  • Bedroom 4

    17' 7" × 11' 8"

    Second

    Hardwood Floor, 4 Pc Ensuite, Walk-In Closet(s)

  • Bedroom 5

    17' 9" × 11' 6"

    Second

    Hardwood Floor, 4 Pc Ensuite, Walk-In Closet(s)

  • Bathroom

    17' 7" × 11' 8"

    Second

    4 Pc Bath, Hardwood Floor

  • Kitchen

    10' 6" × 10' 3"

    Basement

    Quartz Counter, Stainless Steel Appl

  • Recreation

    27' × 15' 3"

    Basement

    Vinyl Floor, 4 Pc Bath

Room measurements are provided by the listing brokerage, converted from metres. They are deemed reliable but not guaranteed; verify before relying on them.

Location

St. Andrew-Windfields · North York, near Hwy 401 / Bayview Ave

46 Wimpole Drive, North York

Approximate location, placed by postal code. Map data © OpenStreetMap contributors, tiles by OpenFreeMap.

Mortgage estimate

$30,105per month

$1,359,800 down · 4.5% · 25 years

Down payment

%
Open the full calculator

An estimate, not a quote. Less than 20% down adds mortgage default insurance to the loan.

North York

Similar homes nearby

See more homes
  • NewDetached

    $7,495,000

    21 Don Ridge Drive

    St. Andrew-Windfields · North York

    5+2bedrooms7bathrooms5,000 + ft²interior
    MLS® C14118410
  • Detached

    $6,390,000

    13 Legacy Court

    St. Andrew-Windfields · North York

    5+1bedrooms8bathrooms5,000 + ft²interior
    MLS® C14032204
  • Detached

    $7,880,000

    1 Oakley Place

    St. Andrew-Windfields · North York

    5+1bedrooms8bathrooms5,000 + ft²interior
    MLS® C13863144

7646 Yonge Street

Want to see it in person? We will book it.

Private showings usually happen within a day or two. We confirm the time with the listing brokerage and meet you at the door, with our honest read on the home and its price.

46 Wimpole Drive, North York | Detached for sale