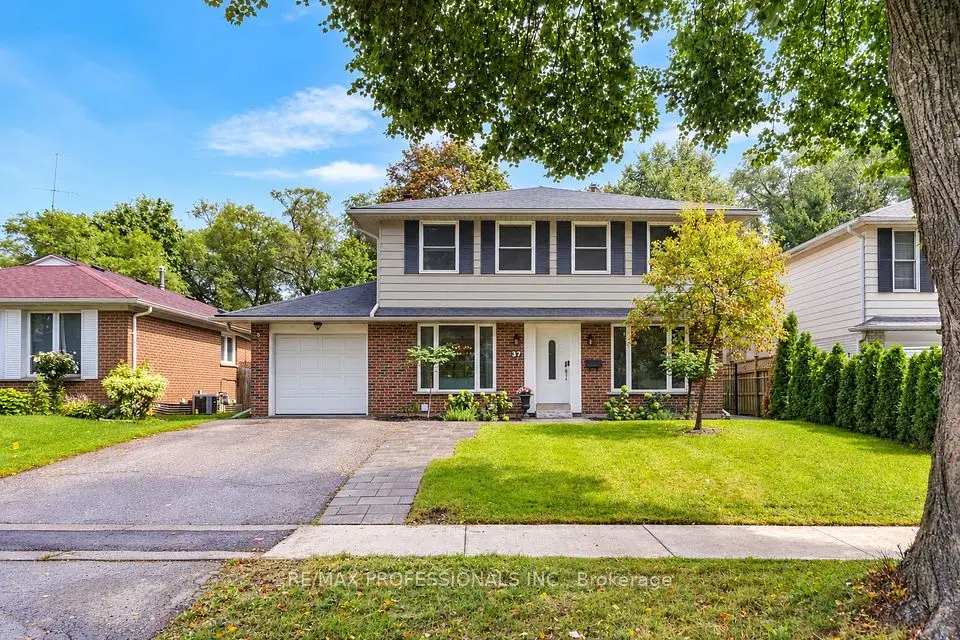
NewDetached
$1,329,900
37 Birchleaf Crescent
Willowridge-Martingrove-Richview · Etobicoke
4+1bedrooms3bathrooms1,500-2,000 ft²interior
MLS® W14173854
RE/MAX Realtron Realty Inc., Brokerage, 7646 Yonge Street, Thornhill
Willowridge-Martingrove-Richview · Etobicoke, M9P 1H3
$1,399,000
Foyer
19' × 9' 1"
Main
Ceramic Floor
Kitchen
10' 11" × 10' 7"
Main
Ceramic Floor, Overlooks Backyard
Breakfast
11' × 10' 7"
Main
Ceramic Floor, W/O To Yard
Living Room
19' × 14' 11"
Main
Hardwood Floor, French Doors, Picture Window
Primary Bedroom
19' 5" × 7' 4"
Upper
Hardwood Floor, Closet, Picture Window
Bedroom 2
10' 10" × 9' 11"
Upper
Hardwood Floor, Closet
Bedroom 3
12' 2" × 10' 10"
Upper
Hardwood Floor, Closet
Den
17' 11" × 10'
In Between
Hardwood Floor, Overlooks Backyard
Laundry
10' 7" × 6' 8"
In Between
Ceramic Floor, W/O To Yard
Family Room
22' 1" × 19'
Lower
Fireplace, Above Grade Window
Room measurements are provided by the listing brokerage, converted from metres. They are deemed reliable but not guaranteed; verify before relying on them.
Willowridge-Martingrove-Richview · Etobicoke, near Royal York to East/Islington to West
46 Summitcrest Drive, Etobicoke
Approximate location, placed by postal code. Map data © OpenStreetMap contributors, tiles by OpenFreeMap.
$6,194per month
$279,800 down · 4.5% · 25 years
Down payment
An estimate, not a quote. Less than 20% down adds mortgage default insurance to the loan.
Etobicoke
$1,329,900
Willowridge-Martingrove-Richview · Etobicoke
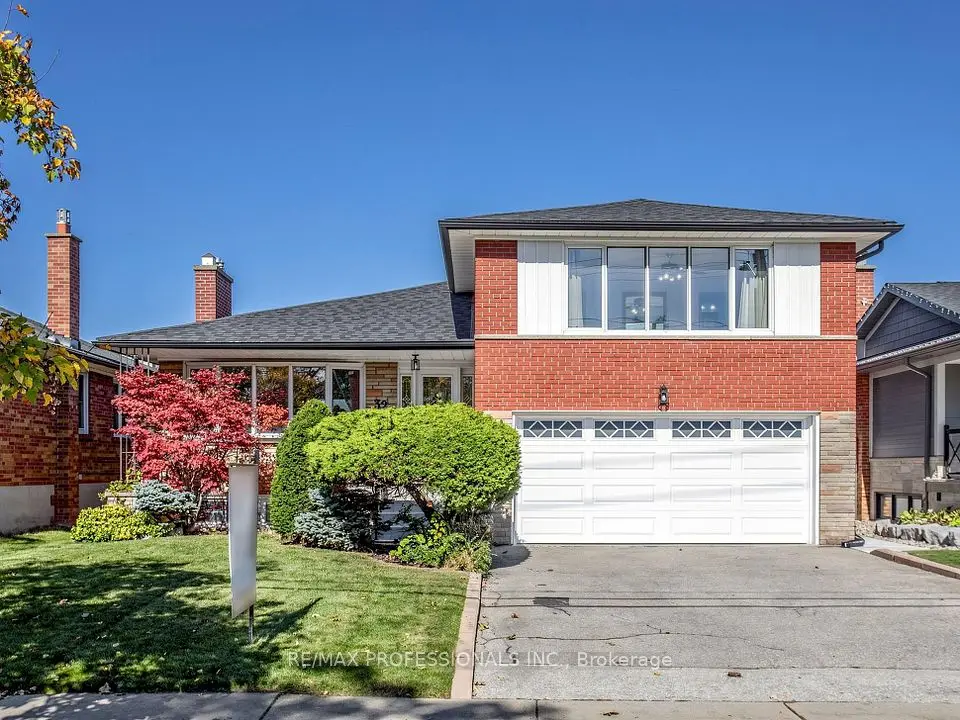
$1,259,900
Willowridge-Martingrove-Richview · Etobicoke
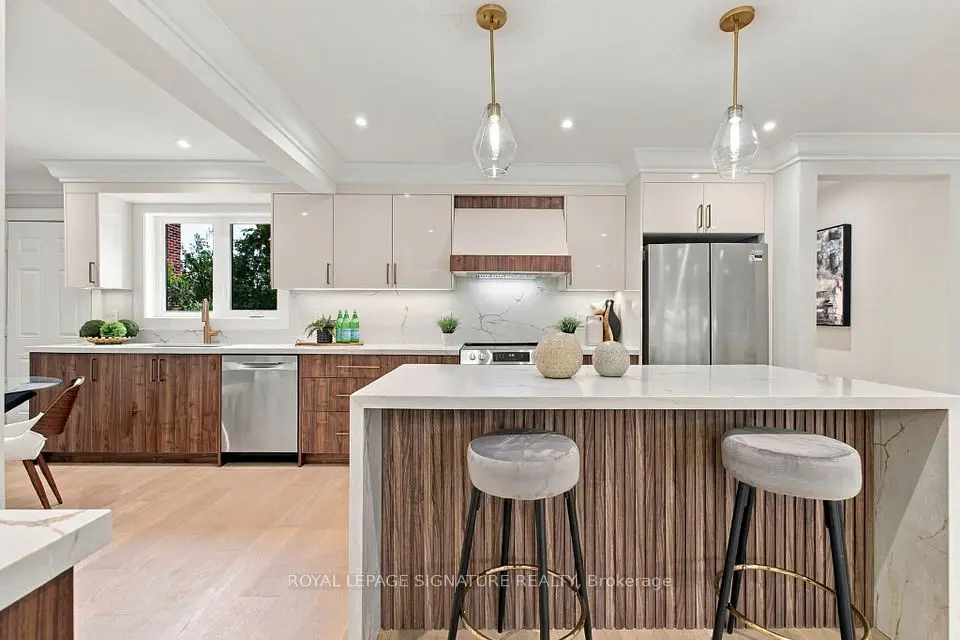
$1,618,000
Willowridge-Martingrove-Richview · Etobicoke
7646 Yonge Street
Private showings usually happen within a day or two. We confirm the time with the listing brokerage and meet you at the door, with our honest read on the home and its price.