1 / 49
Detached

4572 14th Avenue

Milliken Mills East · Markham, L3S 3K6

$3,880,000

Beds
6+4
Baths
9
Size
5,000 + ft²
Type
Detached
Listed
20 days
MLS®
N14136778

About this home

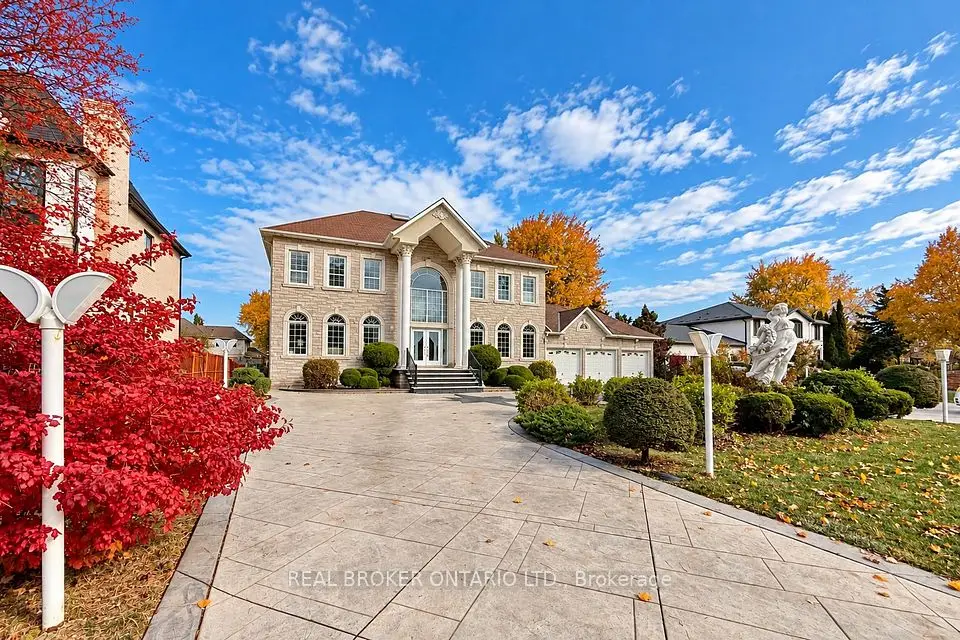
Rare Markham Estate on an Exceptional Oversized Lot! Situated on an impressive 94.62 x 253.84 ft. lot, this magnificent residence offers 8,300+ sq. ft. above grade, beautifully landscaped front and backyards, mature trees, exceptional privacy, and parking for 20+ vehicles. Featuring a grand open-to-above foyer with dual staircases, expansive principal rooms, a thoughtfully designed and functional layout, generous living and dining areas, two private offices, a gourmet kitchen, and 6 spacious bedrooms with private ensuites. Oversized rooms and versatile living spaces provide exceptional comfort for large families and entertaining. Finished walk-out basement offers additional flexibility. Prime Markham location! Minutes to Highways 404 & 407, GO stations, Downtown Markham, top schools, shopping, and major amenities. A truly rare opportunity offering extraordinary space, privacy, and potential! POWER OF SALE. Sold "As Is, Where Is." Vacant possession upon closing.

Property details

MLS® number
N14136778
Property type
Detached
Style
2-Storey
Bedrooms
6+4
Bathrooms
9
Kitchens
2
Interior size
5,000 + ft²
Lot
94.62 × 253.84 ft
Basement
Finished, Walk-Up
Heating
Forced Air, Gas
Cooling
Central Air
Parking
20 total, garage: attached
Fireplace
Yes
Exterior
Brick, Stone
Property taxes
$18,960 (2026)
Possession
Flexible
Cross street
Kennedy/14th Ave
Community
Milliken Mills East
City
Markham

Rooms

  • Foyer

    15' 4" × 10' 7"

    Main

    Double Doors, Open Concept

  • Living Room

    26' 4" × 14' 9"

    Main

    Living Room

  • Dining Room

    19' 1" × 13' 1"

    Main

    Dining Room

  • Kitchen

    14' 5" × 22'

    Main

    Office

  • Family Room

    31' 3" × 14' 9"

    Main

    Kitchen

  • Office

    14' 9" × 26' 4"

    Main

    Family Room

  • Bathroom

    9' 6" × 8'

    Main

    Bedroom

  • Breakfast

    18' 8" × 20' 10"

    Main

  • Primary Bedroom

    31' 3" × 14' 9"

    Second

    Primary Bedroom

  • Bedroom 2

    23' 2" × 14' 6"

    Second

    Bedroom 2

  • Bedroom 3

    13' 2" × 12' 9"

    Second

    Bedroom 3

  • Bedroom 4

    16' 10" × 14' 8"

    Second

    Bedroom 4

  • Bedroom 5

    16' 10" × 14' 8"

    Second

    Bedroom 5

  • Sitting

    33' 7" × 26'

    Second

    Great Room

  • Bedroom

    13' 2" × 12' 9"

    Second

    Bay Window, Closet, Ensuite Bath

  • Room

    Centre Island, Open Concept

  • Kitchen

    18' 4" × 14' 6"

    Lower

    Open Concept

  • Kitchen

    Lower

    Vinyl Floor, Combined w/Living, Pot Lights

  • Bedroom

    14' × 12' 2"

    Lower

    Separate Room, 4 Pc Bath

  • Bedroom 2

    14' 7" × 12' 6"

    Lower

    Separate Room

  • Bedroom 3

    16' 1" × 9' 1"

    Lower

    Separate Room

  • Bedroom 4

    16' 9" × 13' 1"

    Lower

    Separate Room

  • Bedroom 5

    12' 6" × 7' 10"

    Lower

    Separate Room

Room measurements are provided by the listing brokerage, converted from metres. They are deemed reliable but not guaranteed; verify before relying on them.

Location

Milliken Mills East · Markham, near Kennedy/14th Ave

4572 14th Avenue, Markham

Approximate location, placed by postal code. Map data © OpenStreetMap contributors, tiles by OpenFreeMap.

Mortgage estimate

$17,180per month

$776,000 down · 4.5% · 25 years

Down payment

%
Open the full calculator

An estimate, not a quote. Less than 20% down adds mortgage default insurance to the loan.

Markham

Similar homes nearby

See more homes
  • Detached

    $3,188,000

    58 Lee Avenue

    Milliken Mills East · Markham

    5+1bedrooms8bathrooms3,500-5,000 ft²interior
    MLS® N14149652

7646 Yonge Street

Want to see it in person? We will book it.

Private showings usually happen within a day or two. We confirm the time with the listing brokerage and meet you at the door, with our honest read on the home and its price.