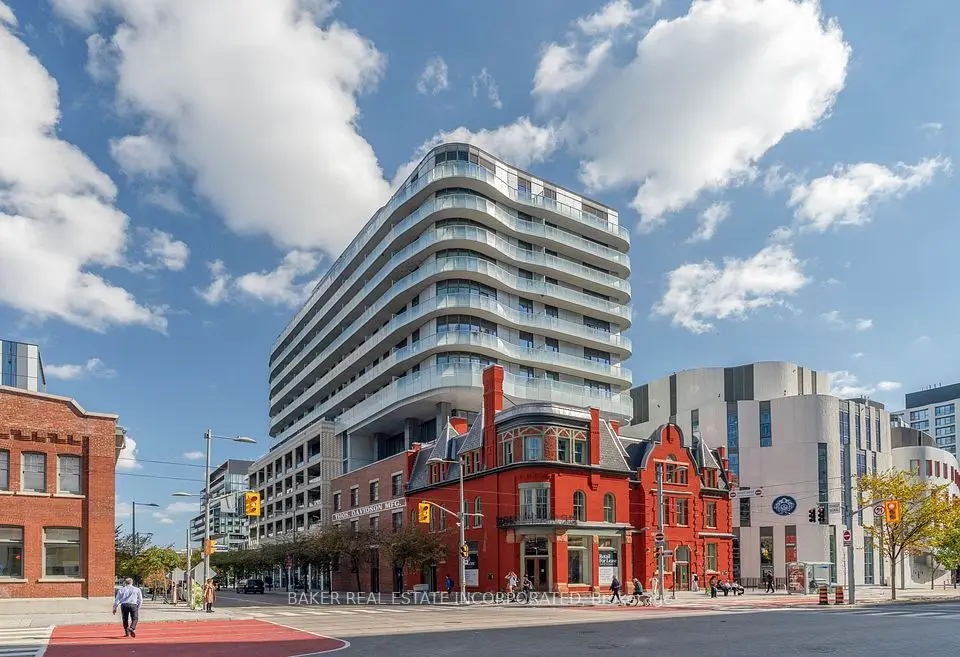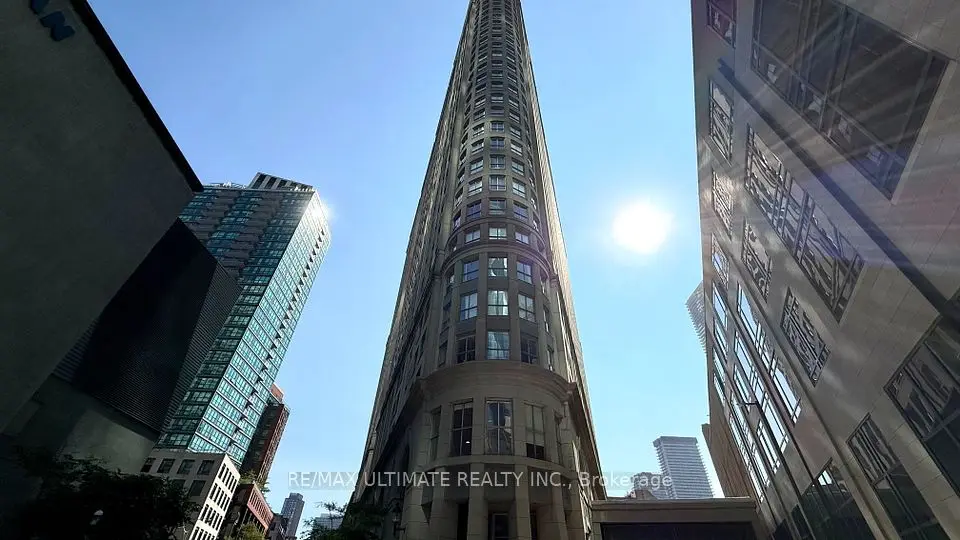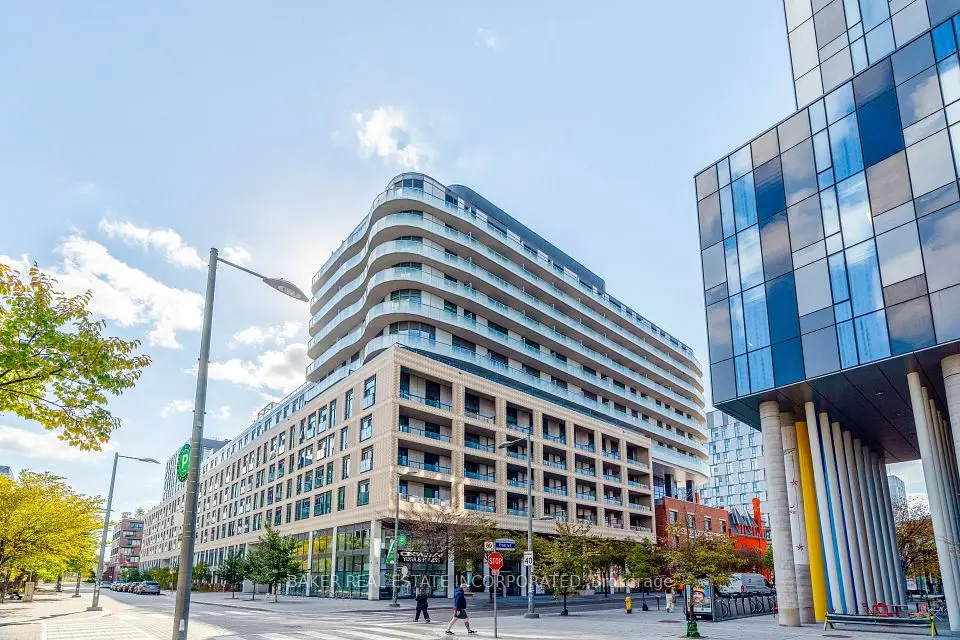
1 / 16
Condo

455 Front Street E, Unit S302

Waterfront Communities C8 · Toronto, M5A 0G2

$439,900

Beds
1
Baths
1
Size
0-499 ft²
Type
Condo
Listed
39 days
MLS®
C13813244

About this home

A 1 Bedroom That Checks All The Right Boxes And Then Some! Welcome To 455 Front St E, Ideally Situated In The Canary District, A Vibrant And Growing Downtown Community Where Modern Urban Living, Meets A Welcoming Neighbourhood Feel. This Beautifully Presented 1 Bedroom (496 Sq.ft) Condo Features Brand New Modern Engineer Hard Wood Flooring, Contemporary, Design And A Functional Layout Designed For Comfortable Everyday Living. Enjoy A Peaceful Courtyard View, Offering A Quiet Retreat From The Energy Of The City. Location Is Everything, And This One Delivers. Just Steps To TTC Streetcars And Buses, Making Commuting Throughout The City Convenient. For Drivers, Enjoy Easy Access To Major Routes Including The DVP, QEW And Lakeshore Blvd. Surrounded By An Incredible Selection Of Restaurants, Cafes, Shops, Parks, And Everyday Amenities, With The Distillery District, St. Lawrence Market, And The Waterfront All Nearby. The Canary District Continues To Grow And Evolve, Offering A Vibrant Community With A Great Mix Of Residential, Retail, Recreation And Green Space. Whether You're A First Time Buyer Looking For A Stylish, Move-In-Ready Home Or An Investor Seeking A Well-Located Property In A Growing Downtown Community, This Condo Offers An Appealing Combination Of Modern Living, Convenience And Lifestyle. Unwind On The Balcony With Peaceful Views Overlooking The Courtyard. Fast Beanfield WiFi Included In The Condo Fee. Enjoy Seamless Connectivity Without The Extra Monthly Cost. Come See Why This Is So Much More Than Just Another 1-Bedroom Condo!
Take the virtual tour

Property details

MLS® number
C13813244
Property type
Condo Apartment
Style
Apartment
Bedrooms
1
Bathrooms
1
Kitchens
1
Interior size
0-499 ft²
Approximate age
6-10 years
Heating
Forced Air, Gas
Cooling
Central Air
Parking
0 total, garage: underground
Exterior
Concrete, Brick
Property taxes
$2,209 (2025)
Maintenance fee
$542 (includes common elements, heat, water, building insurance, cac)
Locker
Owned
Exposure
West
Possession
Flexible
Cross street
Front St and Cherry St
Community
Waterfront Communities C8
City
Toronto

Rooms

  • Kitchen

    9' 11" × 11'

    Main

    Hardwood Floor, Combined w/Dining

  • Living Room

    9' 11" × 8' 4"

    Main

    Hardwood Floor, Walk-Out, Window Floor to Ceiling

  • Bedroom

    42' 4" × 29' 2"

    Main

  • Dining Room

    9' 2" × 8' 4"

    Main

    Hardwood Floor, Combined w/Living

  • Bedroom

    8' 8" × 11'

    Main

    Hardwood Floor, Large Window, Large Closet

Room measurements are provided by the listing brokerage, converted from metres. They are deemed reliable but not guaranteed; verify before relying on them.

Location

Waterfront Communities C8 · Toronto, near Front St and Cherry St

455 Front Street E, Unit S302, Toronto

Approximate location, placed by postal code. Map data © OpenStreetMap contributors, tiles by OpenFreeMap.

Mortgage estimate

$1,948per month

$87,980 down · 4.5% · 25 years

Down payment

%
Open the full calculator

An estimate, not a quote. Less than 20% down adds mortgage default insurance to the loan.

Toronto

Similar homes nearby

See more homes
  • NewCondo

    $539,000

    25 The Esplanade, Unit 913

    Waterfront Communities C8 · Toronto

    1+1bedrooms1bathroom600-699 ft²interior
    MLS® C14133918

7646 Yonge Street

Want to see it in person? We will book it.

Private showings usually happen within a day or two. We confirm the time with the listing brokerage and meet you at the door, with our honest read on the home and its price.