1 / 26
Condo

451 The West Mall, Unit 807

Etobicoke West Mall · Etobicoke, M9C 1G1

$529,900

Beds
2
Baths
1
Size
1,000-1,199 ft²
Type
Condo
Listed
39 days
MLS®
W13825686

About this home

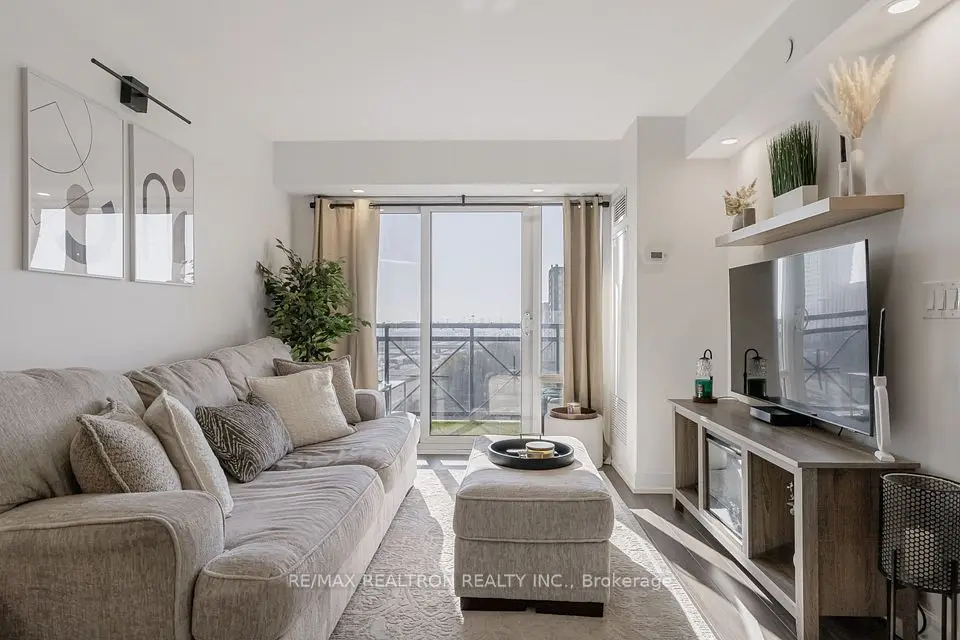
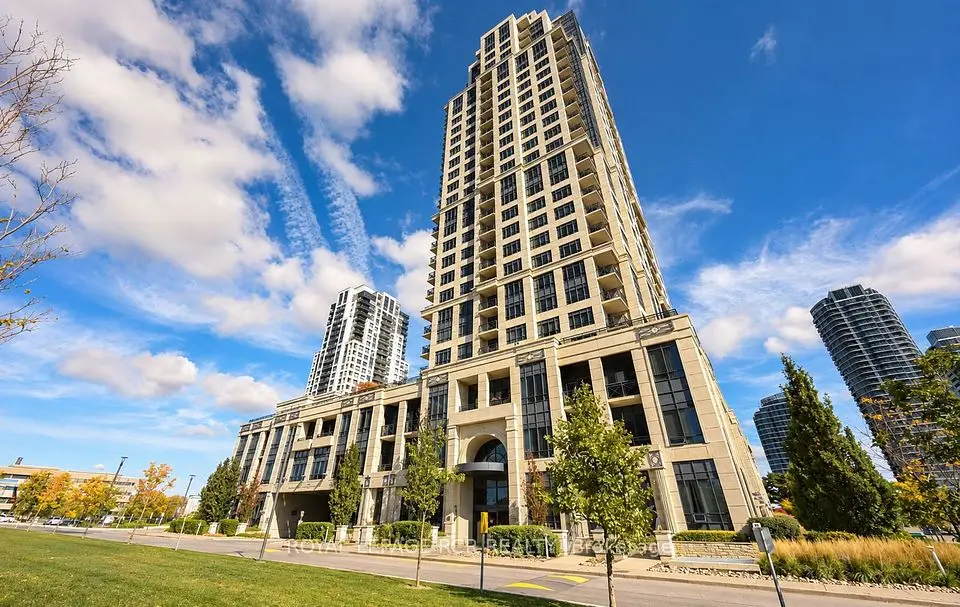
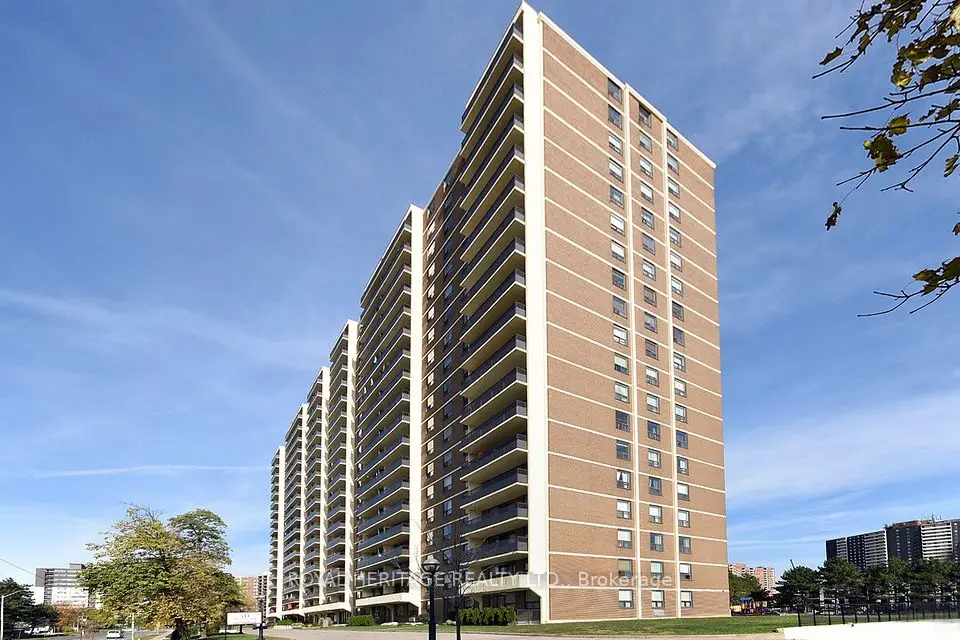
An absolute MUST-SEE! Thoughtfully renovated, move in ready, spacious apartment in Etobicoke-West Mall area. Perfect oversized unit with endless upgrades! Stunning kitchen custom built with cabinets to ceiling, new appliances including Stove, Rangehood, Fridge and Dishwasher, the Butler's Pantry includes a built-in appliance nook. Ensuite laundry with Samsung Washer and Dryer. Wall-to-wall custom cabinetry in dining room and built-in tv-library unit with beautiful glass doors. Master Bedroom features a custom walk-in closet and european style built-in closets throughout the unit, new doors and trims. Balcony overlooking Broadacres Park, quieter exposure with amazing sunset views! Perfect location with easy access to Hwy 427, minutes to Hwy 401, Gardiner and QEW, Pearson Airport and 15 minutes to Downtown. TTC conveniently located in front of the building. Maintenance fees include heat, hot water, hydro, cable, internet, outdoor heated pool, tennis court, gym, car wash area, sauna, playground, and off-leash dog area. Includes 1 underground parking space. Pet friendly building with some restrictions.

Property details

MLS® number
W13825686
Property type
Condo Apartment
Style
Apartment
Bedrooms
2
Bathrooms
1
Kitchens
1
Interior size
1,000-1,199 ft²
Heating
Baseboard, Electric
Cooling
Window Unit(s)
Parking
1 total, garage: underground
Exterior
Stucco (Plaster)
Property taxes
$1,463 (2026)
Maintenance fee
$876 (includes heat, hydro, water, cable tv, common elements, parking, building insurance, condo taxes)
Locker
Exclusive
Exposure
West
Possession
Flexible
Cross street
The West Mall and Burnhamthorpe Rd
Community
Etobicoke West Mall
City
Etobicoke

Rooms

  • Bedroom

    17' 1" × 10' 3"

    Flat

    Renovated, Vinyl Floor, B/I Closet

  • Bedroom 2

    12' 5" × 9'

    Flat

    Renovated, Vinyl Floor, B/I Closet

  • Dining Room

    11' 2" × 12' 6"

    Flat

    Renovated, Vinyl Floor, B/I Shelves

  • Living Room

    17' 6" × 10'

    Flat

    Renovated, Vinyl Floor, B/I Bookcase

  • Bathroom

    8' × 5'

    Flat

    Renovated, Tile Floor, B/I Vanity

  • Pantry

    9' 6" × 6' 3"

    Flat

    Renovated, Tile Floor, Combined w/Laundry

  • Kitchen

    11' 4" × 11' 4"

    Flat

    Renovated, Tile Floor, B/I Appliances

Room measurements are provided by the listing brokerage, converted from metres. They are deemed reliable but not guaranteed; verify before relying on them.

Location

Etobicoke West Mall · Etobicoke, near The West Mall and Burnhamthorpe Rd

451 The West Mall, Unit 807, Etobicoke

Approximate location, placed by postal code. Map data © OpenStreetMap contributors, tiles by OpenFreeMap.

Mortgage estimate

$2,346per month

$105,980 down · 4.5% · 25 years

Down payment

%
Open the full calculator

An estimate, not a quote. Less than 20% down adds mortgage default insurance to the loan.

Etobicoke

Similar homes nearby

See more homes
  • NewCondo

    $499,000

    511 The West Mall, Unit 207

    Etobicoke West Mall · Etobicoke

    3bedrooms2bathrooms1,400-1,599 ft²interior
    MLS® W14134068
  • NewCondo

    $410,000

    2 Eva Road, Unit 829

    Etobicoke West Mall · Etobicoke

    1bedroom1bathroom600-699 ft²interior
    MLS® W14133328
  • NewCondo

    $420,000

    6 Eva Road, Unit 12

    Etobicoke West Mall · Etobicoke

    1bedroom1bathroom600-699 ft²interior
    MLS® W14120188

7646 Yonge Street

Want to see it in person? We will book it.

Private showings usually happen within a day or two. We confirm the time with the listing brokerage and meet you at the door, with our honest read on the home and its price.

451 The West Mall, Unit 807, Etobicoke | Condo for sale