1 / 34
NewCondo

451 The West Mall Drive, Unit 1102

Etobicoke West Mall · Etobicoke, M9C 1G1

$395,000

Beds
2
Baths
1
Size
900-999 ft²
Type
Condo
Listed
Listed today
MLS®
W14118024

About this home

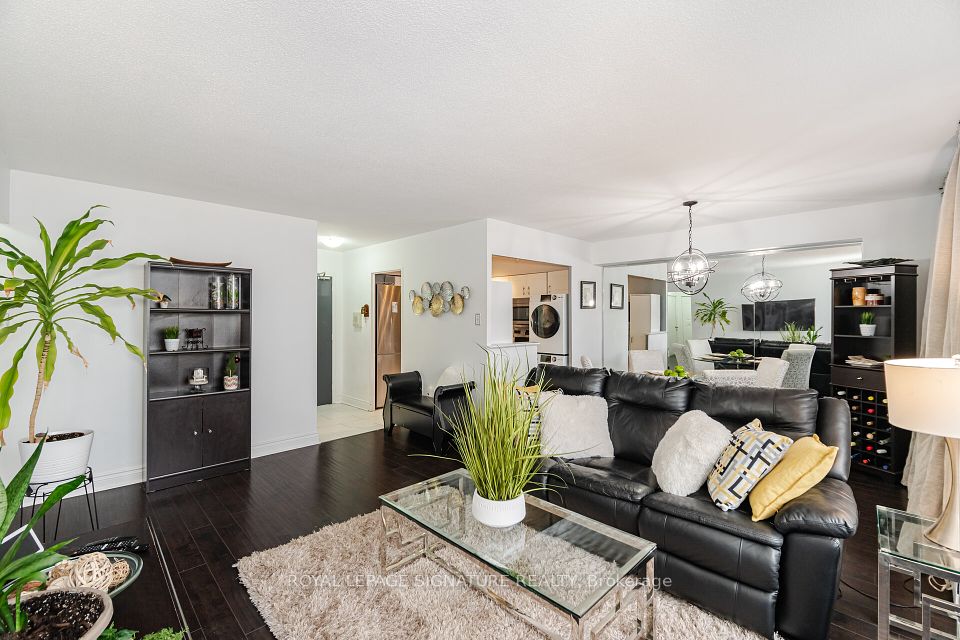
Welcome to Sussex House! Discover spacious and comfortable condo living in this well-maintained 2 bedroom suite offering a generous floor plan, abundant natural light and lovely southeast views. The large living and dining area features a walkout to a private balcony, perfect for enjoying the beautiful views. The separate eat-in kitchen offers plenty of cabinet and counter space with the potential to open it up to the main living area if desired. Both bedrooms are generously sized, including a spacious primary bedroom with a walk-in closet and beautiful morning views where you can watch the sunrise right from your window. Additional ensuite storage provides plenty of extra space. Laundry facilities are conveniently located on the lower level with potential to add ensuite laundry, subject to condominium approval, as has been done in many other units. Sussex House offers an impressive array of amenities including an outdoor heated pool, tennis courts, fitness centre, sauna, party and meeting room and plenty of free visitor parking. The building has also benefited from recent improvements including new suite doors, updated hallway carpeting, renovated elevators, a modernized lobby and a comfortable lounge area. Enjoy the convenience and exceptional value of all-inclusive maintenance fees covering utilities, cable TV and high-speed internet, making monthly budgeting simple and worry-free. Conveniently located across from the park and close to shopping, schools, public transit, major highways, Sherway Gardens, Cloverdale Mall and Centennial Park with Toronto Pearson International Airport just a short drive away. An excellent opportunity for first-time buyers, downsizers or anyone looking for space, value and the freedom to create a home that reflects their own style. Some photos have been virtually staged to showcase the possibilities this space can offer.
Take the virtual tour

Property details

MLS® number
W14118024
Property type
Condo Apartment
Style
Apartment
Bedrooms
2
Bathrooms
1
Kitchens
1
Interior size
900-999 ft²
Heating
Water, Gas
Parking
1 total, garage: underground
Exterior
Concrete, Brick
Property taxes
$1,412 (2026)
Maintenance fee
$876 (includes heat, water, hydro, building insurance, cable tv, common elements, parking)
Locker
Ensuite
Exposure
East
Possession
30 days TBA
Cross street
Burhamthorpe Rd / The West Mall
Community
Etobicoke West Mall
City
Etobicoke

Rooms

  • Living Room

    11' 3" × 22' 1"

    Main

    Parquet, Window, W/O To Balcony

  • Dining Room

    8' 3" × 10' 10"

    Main

    Parquet, W/O To Balcony

  • Kitchen

    7' 10" × 10' 7"

    Main

    Eat-in Kitchen, Ceramic Floor, Ceramic Backsplash

  • Primary Bedroom

    10' 2" × 16' 1"

    Main

    Walk-In Closet(s), Window

  • Bedroom 2

    8' 8" × 10' 10"

    Main

    Parquet, Window

  • Bathroom

    8' 2" × 5' 3"

    Main

    4 Pc Bath, Tile Floor

Room measurements are provided by the listing brokerage, converted from metres. They are deemed reliable but not guaranteed; verify before relying on them.

Location

Etobicoke West Mall · Etobicoke, near Burhamthorpe Rd / The West Mall

451 The West Mall Drive, Unit 1102, Etobicoke

Approximate location, placed by postal code. Map data © OpenStreetMap contributors, tiles by OpenFreeMap.

Mortgage estimate

$1,749per month

$79,000 down · 4.5% · 25 years

Down payment

%
Open the full calculator

An estimate, not a quote. Less than 20% down adds mortgage default insurance to the loan.

Etobicoke

Similar homes nearby

See more homes

7646 Yonge Street

Want to see it in person? We will book it.

Private showings usually happen within a day or two. We confirm the time with the listing brokerage and meet you at the door, with our honest read on the home and its price.