1 / 28
Detached

451 Cranbrooke Avenue

Bedford Park-Nortown · Toronto, M5M 1N6

$5,195,000

Beds
4+1
Baths
6
Size
3,000-3,500 ft²
Type
Detached
Listed
49 days
MLS®
C13759126

About this home

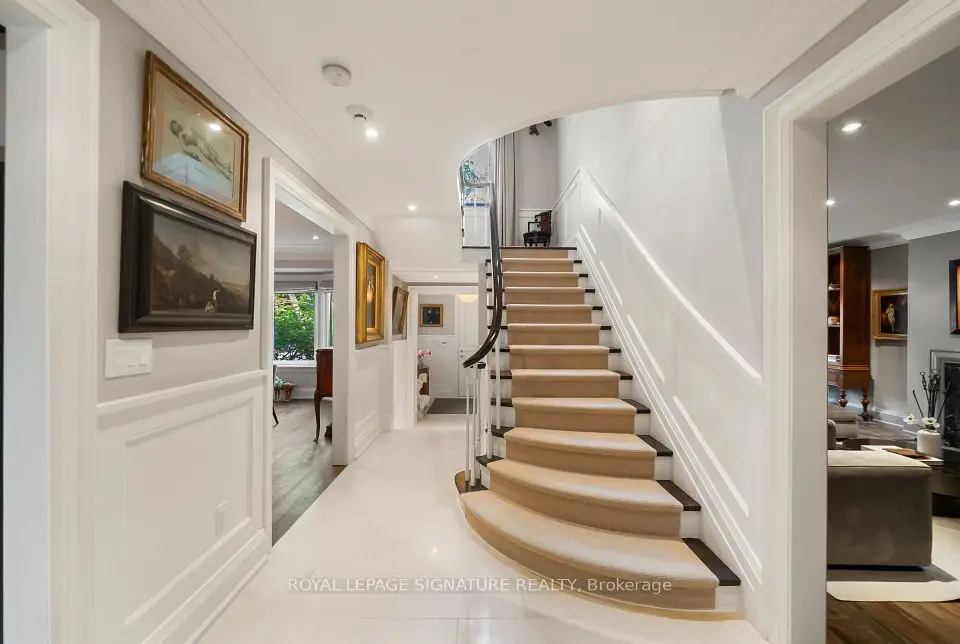
Brand-new custom-built luxury residence by Khales Corp., ideally situated on one of Bedford Park's most coveted streets with no through traffic. Offering approximately 4,500 sq. ft. of thoughtfully designed living space, this exceptional home showcases refined design, impeccable craftsmanship, and elegant designer finishes throughout. The main level features soaring 10-foot ceilings, herringbone hardwood floors, a private office, formal dining room, and an open-concept family room overlooking the backyard. The gourmet chef's kitchen is appointed with premium built-in appliances, custom cabinetry, an oversized island, and a fully equipped walk-in pantry with its own sink and dishwasher.The second level continues with 10-foot ceilings and offers four generously sized bedrooms, each with its own ensuite, including a luxurious primary retreat with floor-to-ceiling windows, a spacious walk-in closet, and a spa-inspired 7-piece ensuite. The bright walkout lower level features radiant heated floors, impressive 11'6" ceilings, dramatic floor-to-ceiling sliding doors, a large recreation room with golf simulator potential, a fifth bedroom, and abundant storage. Additional highlights include a snow-melt heated driveway, wiring for automated blinds throughout, and exceptional attention to detail at every turn. An outstanding opportunity to own a brand-new luxury home in one of Toronto's most sought-after neighbourhoods.
Take the virtual tour

Property details

MLS® number
C13759126
Property type
Detached
Style
2-Storey
Bedrooms
4+1
Bathrooms
6
Kitchens
1
Interior size
3,000-3,500 ft²
Approximate age
New
Lot
40 × 120 ft
Basement
Finished with Walk-Out
Heating
Forced Air, Gas
Cooling
Central Air
Parking
5 total, garage: built-in
Fireplace
Family Room, Natural Gas
Exterior
Other
Property taxes
$9,562 (2025)
Possession
TBA
Cross street
Avenue Rd and Lawrence
Community
Bedford Park-Nortown
City
Toronto

Rooms

  • Foyer

    8' 10" × 10' 10"

    Main

    Heated Floor, Large Closet, Mirrored Walls

  • Living Room

    14' 5" × 19' 4"

    Main

    Hardwood Floor, Window Floor to Ceiling, Built-in Speakers

  • Dining Room

    9' 10" × 19' 4"

    Main

    Hardwood Floor, Picture Window, LED Lighting

  • Office

    10' 10" × 11' 6"

    Main

    Large Window, B/I Bookcase, Hardwood Floor

  • Kitchen

    14' 5" × 20'

    Main

    B/I Appliances, Pantry, Breakfast Bar

  • Breakfast

    6' 7" × 13' 9"

    Main

    Sliding Doors, W/O To Deck, Open Concept

  • Family Room

    15' 9" × 20'

    Main

    Hardwood Floor, Gas Fireplace, Window Floor to Ceiling

  • Primary Bedroom

    14' 1" × 15' 5"

    Second

    Window Floor to Ceiling, Walk-In Closet(s), 7 Pc Ensuite

  • Bedroom 2

    11' 6" × 13' 1"

    Second

    Hardwood Floor, 4 Pc Ensuite, Window

  • Bedroom 3

    13' 9" × 15' 1"

    Second

    Large Window, 4 Pc Ensuite, Hardwood Floor

  • Bedroom 4

    16' 1" × 13' 1"

    Second

    4 Pc Ensuite, Hardwood Floor, Picture Window

  • Laundry

    2' 11" × 4' 11"

    Second

    Laundry Sink, Porcelain Floor, Ceiling Fan(s)

  • Recreation

    15' 1" × 29' 2"

    Basement

    Heated Floor, Elevator, B/I Bar

  • Bathroom

    9' 6" × 12' 6"

    Basement

    4 Pc Bath, Porcelain Floor, Heated Floor

  • Laundry

    6' 3" × 9' 10"

    Basement

    Laundry Sink, Ceiling Fan(s)

Room measurements are provided by the listing brokerage, converted from metres. They are deemed reliable but not guaranteed; verify before relying on them.

Location

Bedford Park-Nortown · Toronto, near Avenue Rd and Lawrence

451 Cranbrooke Avenue, Toronto

Approximate location, placed by postal code. Map data © OpenStreetMap contributors, tiles by OpenFreeMap.

Mortgage estimate

$23,002per month

$1,039,000 down · 4.5% · 25 years

Down payment

%
Open the full calculator

An estimate, not a quote. Less than 20% down adds mortgage default insurance to the loan.

Toronto

Similar homes nearby

See more homes
  • NewDetached

    $3,999,000

    403 Melrose Avenue

    Bedford Park-Nortown · Toronto

    4+1bedrooms6bathrooms3,000-3,500 ft²interior
    MLS® C14118092
  • NewDetached

    $6,450,000

    35 Felbrigg Avenue

    Bedford Park-Nortown · Toronto

    4+1bedrooms6bathrooms3,500-5,000 ft²interior
    MLS® C14116146
  • Detached

    $4,099,000

    230 Strathallan Wood

    Bedford Park-Nortown · Toronto

    4+2bedrooms4bathrooms2,500-3,000 ft²interior
    MLS® C14004376

7646 Yonge Street

Want to see it in person? We will book it.

Private showings usually happen within a day or two. We confirm the time with the listing brokerage and meet you at the door, with our honest read on the home and its price.