1 / 43
Detached

45 Mcrae Drive

Leaside · Toronto, M4G 1S2

$1,995,000

Beds
3+1
Baths
2
Size
1,100-1,500 ft²
Type
Detached
Listed
34 days
MLS®
C13842740

About this home

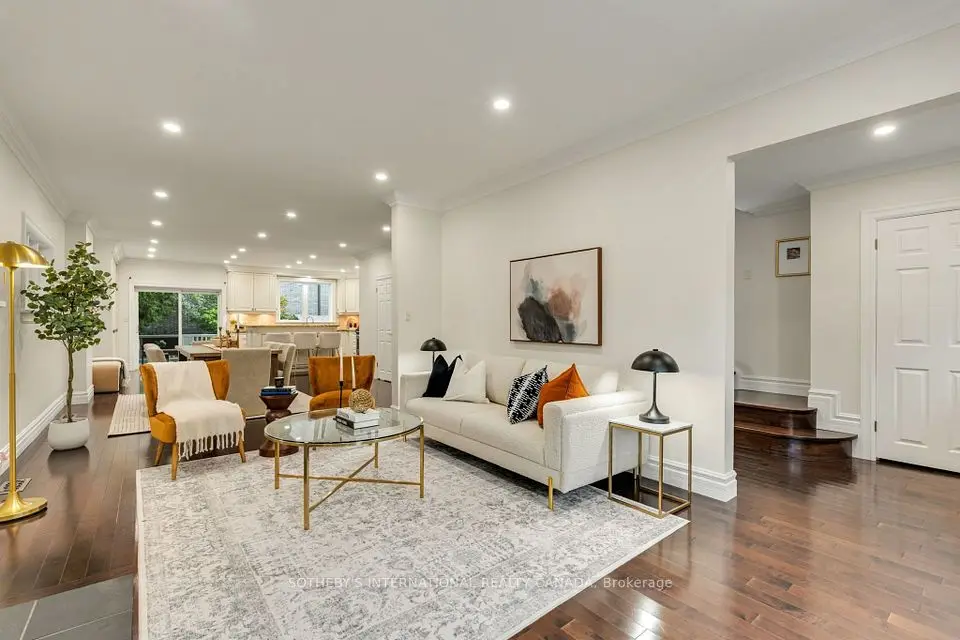
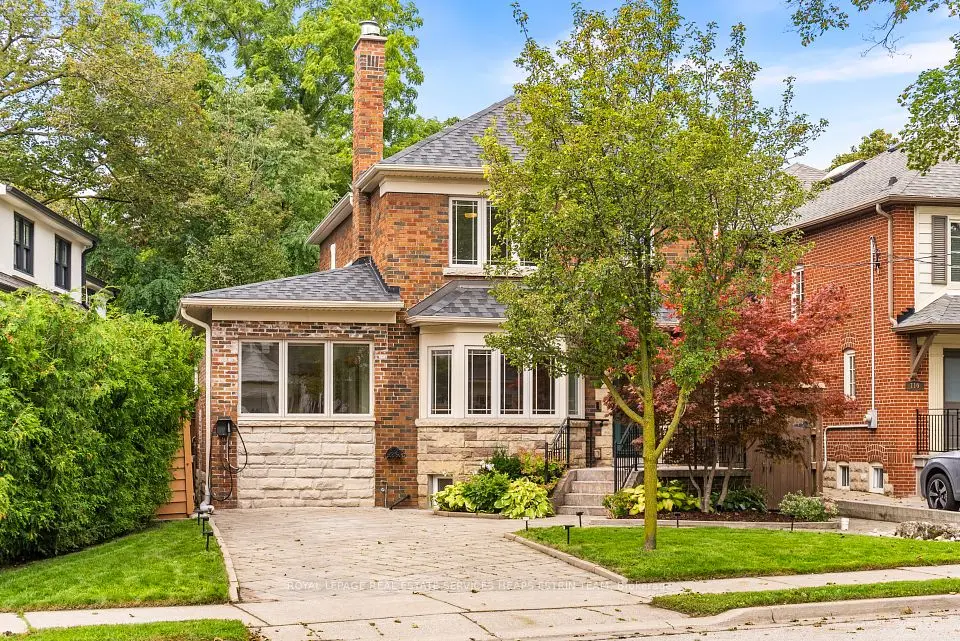
Welcome To This Exceptional Detached 2-Story Home On A Premium 30.58 x 120 Ft South-Facing Lot, private Drive, In Highly Coveted South Leaside! Steps To Top-Tier Schools Including Rolph Road Elementary, Bessborough Drive & Leaside High School. Enjoy Seamless Transit, Easy Commuting & The Beautiful, Vibrant Vibe of Bayview Avenue's Renowned Shops & Restaurants. Professionally Landscaped Grounds Feature Multi-Zone Irrigation & A Resort-Style Backyard W/ Inground Pool, Waterfall Accent & Custom Poolside Cabana. Double Side-Yard Sheds + Private 2-Car Drive.Sophisticated Open-Concept Main Level Features Hardwood Floors, Crown Moulding, LED Lighting & California Shutters. Cozy Wood-Burning Fireplace In Living Room Flows Into Seamless Dining Space. Chef's Kitchen Boasts Updated Cabinetry, Quartz Surfaces, 3-Seat Peninsula & Dedicated Built-In Beverage Centre.Upper Level Offers 3 Bright Bedrooms W/ Hardwood & Primary Retreat W/ Double Closet. Fully Renovated 5-Pc Spa-Like Washroom Features Dual Vanities, Frameless Glass Shower & Luxury Heated Floors. Fully Finished Lower Level Adds Massive Footprint W/ Sprawling Rec Room, Quiet Dedicated Home Office, Functional Laundry, 3-Pc Bath & Tons of Storage!We Appreciate Your Interest In This Spectacular Property and Warmly Welcome You to Experience the Perfect Blend of Luxury, Comfort, and Neighborhood Charm. Come Tour This Exceptional South Leaside Masterpiece and Discover Your Next Dream Home! Don't miss the virtual tour.
Take the virtual tour

Property details

MLS® number
C13842740
Property type
Detached
Style
2-Storey
Bedrooms
3+1
Bathrooms
2
Kitchens
1
Interior size
1,100-1,500 ft²
Lot
30.58 × 120 ft
Basement
Finished, Separate Entrance
Heating
Water, Gas
Cooling
Wall Unit(s)
Parking
2 total
Fireplace
Wood, Living Room
Pool
Inground
Exterior
Brick
Property taxes
$10,911 (2026)
Possession
To be discussed
Cross street
Bayview/Mcrae
Community
Leaside
City
Toronto

Rooms

  • Bedroom 3

    10' 4" × 8' 4"

    Second

    Bedroom 3

  • Kitchen

    11' × 7' 6"

    Main

    Kitchen

  • Dining Room

    12' 1" × 11' 4"

    Main

    Dining Room

  • Primary Bedroom

    14' 2" × 11' 4"

    Second

    Primary Bedroom

  • Living Room

    16' 11" × 11' 3"

    Main

    Living Room

  • Bedroom 2

    12' 2" × 10' 7"

    Second

    Bedroom 2

  • Recreation

    17' 3" × 11' 8"

    Basement

    Recreation

  • Office

    17' 5" × 5' 11"

    Basement

    Office

Room measurements are provided by the listing brokerage, converted from metres. They are deemed reliable but not guaranteed; verify before relying on them.

Location

Leaside · Toronto, near Bayview/Mcrae

45 Mcrae Drive, Toronto

Approximate location, placed by postal code. Map data © OpenStreetMap contributors, tiles by OpenFreeMap.

Mortgage estimate

$8,833per month

$399,000 down · 4.5% · 25 years

Down payment

%
Open the full calculator

An estimate, not a quote. Less than 20% down adds mortgage default insurance to the loan.

Toronto

Similar homes nearby

See more homes
  • NewSemi-detached

    $1,599,000

    572 Broadway Avenue

    Leaside · Toronto

    3+1bedrooms3bathrooms1,500-2,000 ft²interior
    MLS® C14142664
  • NewDetached

    $2,299,000

    122 Brentcliffe Road

    Leaside · Toronto

    3+2bedrooms4bathrooms2,000-2,500 ft²interior
    MLS® C14133866
  • NewDetached

    $2,175,000

    112 Southvale Drive

    Leaside · Toronto

    4+1bedrooms3bathrooms1,500-2,000 ft²interior
    MLS® C14124338

7646 Yonge Street

Want to see it in person? We will book it.

Private showings usually happen within a day or two. We confirm the time with the listing brokerage and meet you at the door, with our honest read on the home and its price.