1 / 42
NewDetachedOpen house

45 Eaton Avenue

Danforth · East York, M4J 2Z4

$1,079,000

Beds
3
Baths
2
Size
1,100-1,500 ft²
Type
Detached
Listed
Listed today
MLS®
E14167870

Open house

  • Saturday, November 14, 2:00 pm to 4:00 pm

Times are Toronto time. Open houses can change, so check with us before you go.

About this home

EXCEPTIONAL OPPORTUNITY AND LOCATION AT PAPE & DANFORTH! A PRIME LOCATION with PARKING situated on an impressive 20 x 123 ft lot (), this detached property offers outstanding potential for builders, investors, renovators and end-users looking to secure a foothold in this coveted east-end community. A unique combination of lot size, wide laneway access and parking for two (2) vehicles via Gertrude Place creates exciting possibilities. Explore the potential to renovate, expand, rebuild or investigate a MULTIPLEX, ADU, future garden or laneway suite, subject to municipal approvals. The existing 3-bedroom home offers a two-storey layout, spacious principal room, an eat-in kitchen with walkout to the yard, and a partially finished basement with walk-up access. Unbeatable location just steps to the Danforth's celebrated restaurants, cafés, shops, parks and everyday conveniences. Close to Pape Subway Station, the future Ontario Line, schools and all that this dynamic neighbourhood has to offer. ENDLESS POSSIBILITIES. An outstanding opportunity to invest in the future of a truly exceptional Toronto neighbourhood. Property being sold in as-is, where-is condition.
Take the virtual tour

Property details

MLS® number
E14167870
Property type
Detached
Style
2-Storey
Bedrooms
3
Bathrooms
2
Kitchens
1
Interior size
1,100-1,500 ft²
Approximate age
100+ years
Lot
20 × 123.5 ft
Basement
Development Potential, Walk-Up, Partially Finished
Heating
Radiant, Gas
Cooling
Wall Unit(s)
Parking
2 total
Exterior
Aluminum Siding, Brick
Property taxes
$6,696 (2026)
Possession
Vacant
Cross street
Pape Ave. & Danforth Ave
Community
Danforth
City
East York

Rooms

  • Other

    15' 8" × 8' 4"

    Ground

    Window

  • Living Room

    15' 8" × 13' 2"

    Ground

    Open Concept, Window, Combined w/Dining

  • Dining Room

    12' 8" × 10' 11"

    Ground

    Combined w/Living, Window, Open Concept

  • Kitchen

    13' 3" × 14' 6"

    Ground

    W/O To Yard, Eat-in Kitchen

  • Foyer

    6' 4" × 10' 9"

    Ground

    Window

  • Primary Bedroom

    15' 8" × 10' 11"

    Second

    Hardwood Floor, West View, Closet

  • Bedroom 2

    9' 11" × 10' 5"

    Second

    Hardwood Floor, South View, Closet

  • Bedroom 3

    13' 3" × 11' 5"

    Second

    Hardwood Floor, East View, Closet

  • Bedroom

    15' 8" × 15' 7"

    Basement

    Window

  • Other

    13' 4" × 23'

    Basement

    2 Pc Bath

  • Other

    6' 4" × 10' 9"

    Basement

    Walk-Up

Room measurements are provided by the listing brokerage, converted from metres. They are deemed reliable but not guaranteed; verify before relying on them.

Location

Danforth · East York, near Pape Ave. & Danforth Ave

45 Eaton Avenue, East York

Approximate location, placed by postal code. Map data © OpenStreetMap contributors, tiles by OpenFreeMap.

Mortgage estimate

$4,778per month

$215,800 down · 4.5% · 25 years

Down payment

%
Open the full calculator

An estimate, not a quote. Less than 20% down adds mortgage default insurance to the loan.

East York
Similar homes nearby

See more homes
  • NewDetached

    $1,049,000

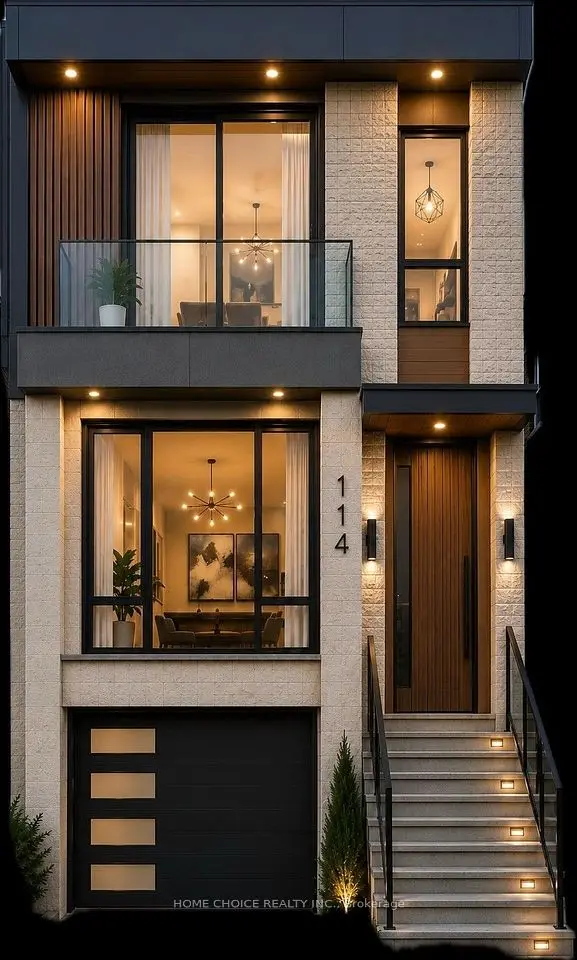
    114 Eaton Avenue

    Danforth · East York

    2bedrooms1bathroom700-1,100 ft²interior
    MLS® E14149958
  • Semi-detached

    $1,099,000

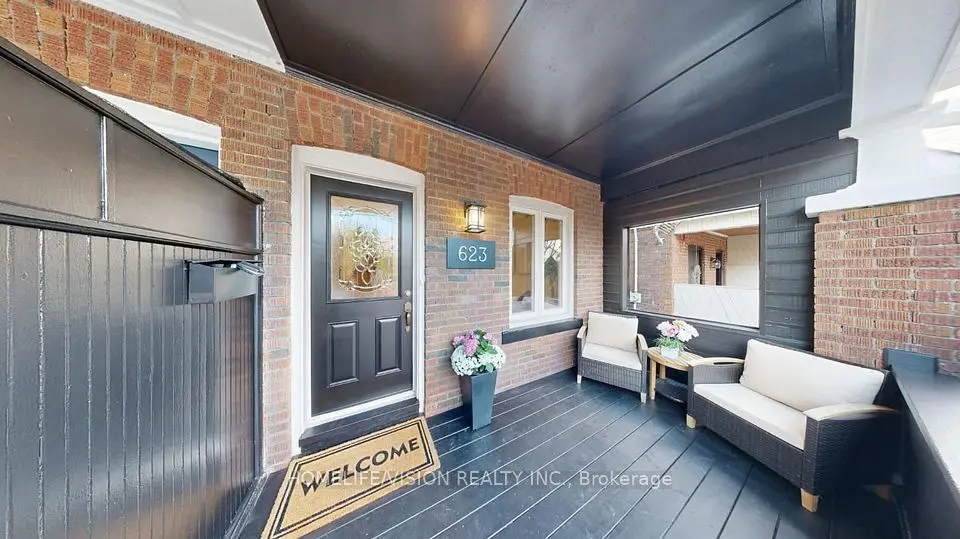
    623 Milverton Boulevard

    Danforth · East York

    3bedrooms3bathrooms1,100-1,500 ft²interior
    MLS® E14138170
  • Detached

    $1,129,000

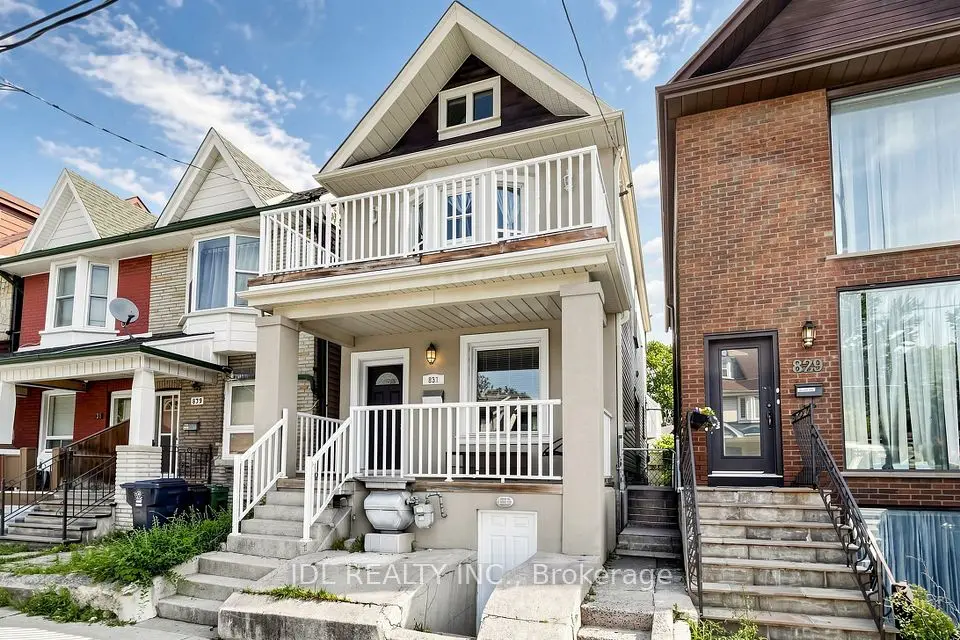
    831 Pape Avenue

    Danforth · East York

    3+1bedrooms3bathrooms1,100-1,500 ft²interior
    MLS® E14129656

7646 Yonge Street

Want to see it in person? We will book it.

Private showings usually happen within a day or two. We confirm the time with the listing brokerage and meet you at the door, with our honest read on the home and its price.