1 / 33
Condo

45 Charles Street E, Unit 2006

Church-Yonge Corridor · Toronto, M4Y 0B8

$439,890

Price changed since listing

Beds
1
Baths
1
Size
500-599 ft²
Type
Condo
Listed
50 days
MLS®
C13764266

About this home

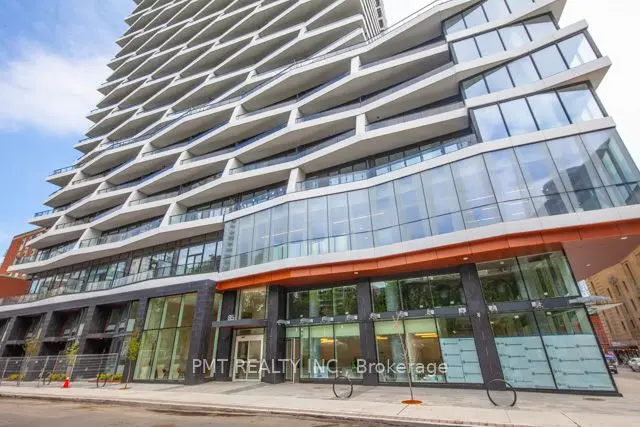
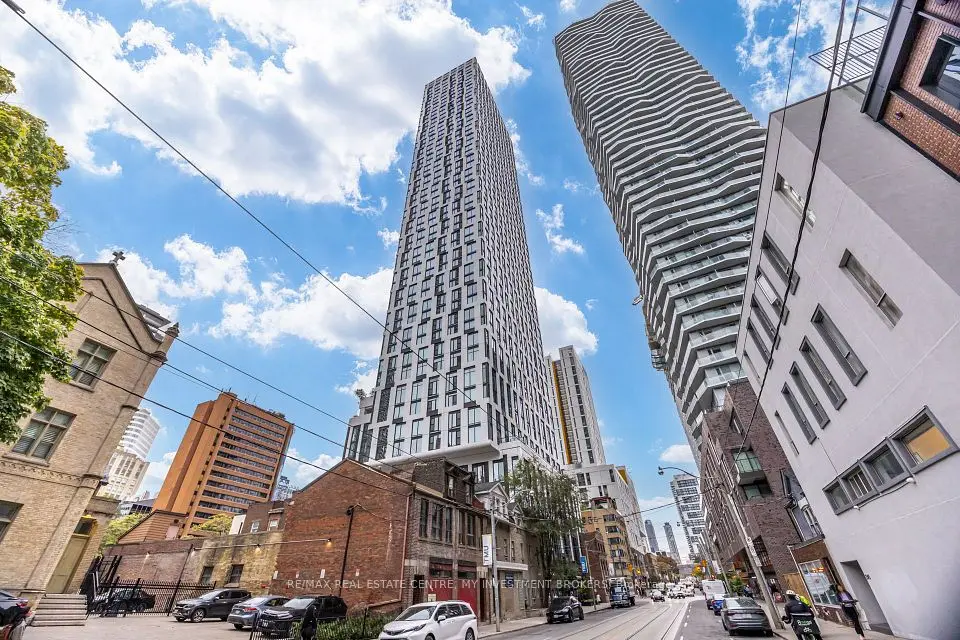
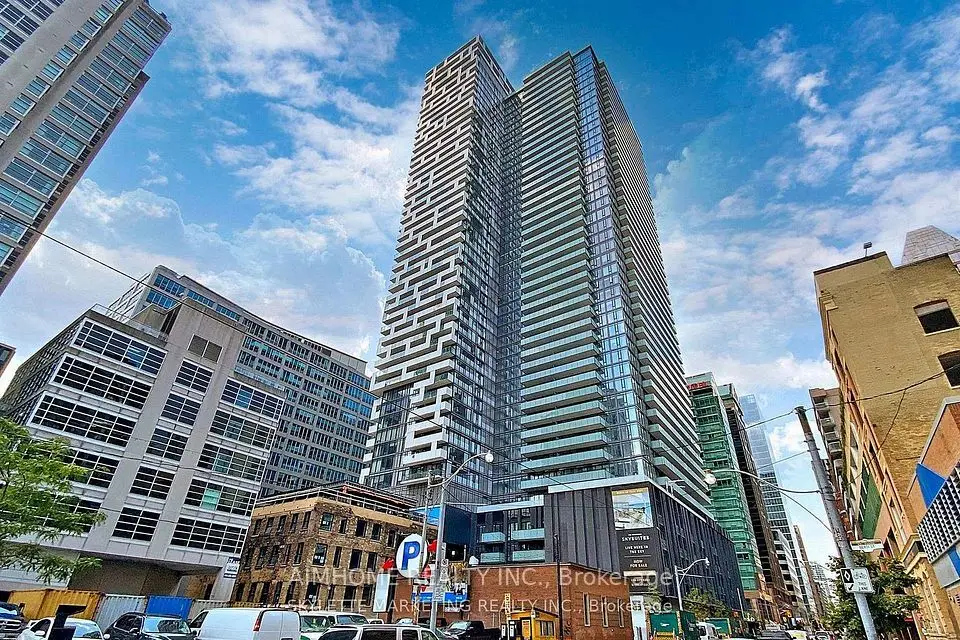
Welcome to Chaz Yorkville, where sophisticated design meets one of Toronto's most connected downtown locations. This freshly painted 20th-floor corner suite offers 510 sq. ft. of thoughtfully designed interior space plus a 36 sq. ft. balcony. The bright, open-concept layout features expansive floor-to-ceiling windows, a sleek kitchen with integrated appliances, and a separate bedroom with a large closet. Unlike many comparable corner suites, this unit has no intrusive structural column in the living area, providing more usable space and greater flexibility for furniture placement. A newer washer and dryer add everyday convenience. Residents enjoy an exceptional collection of amenities, including 24-hour concierge service, a fitness studio, sauna, games and theatre rooms, business centre, guest suites, pet spa, outdoor terrace with BBQs, and the signature two-storey Chaz Club on the 36th and 37th floors with impressive city views. Ideally situated just steps from Bloor-Yonge subway station, Yorkville's celebrated shopping and dining, cafés, everyday conveniences, the University of Toronto, Toronto Metropolitan University, the Royal Ontario Museum, Queen's Park and nearby green spaces. An outstanding opportunity for a first-time buyer, professional, pied-à-terre purchaser or investor seeking a functional one-bedroom home in the heart of the city.
Take the virtual tour

Property details

MLS® number
C13764266
Property type
Condo Apartment
Style
Apartment
Bedrooms
1
Bathrooms
1
Kitchens
1
Interior size
500-599 ft²
Heating
Forced Air, Gas
Cooling
Central Air
Parking
0 total, garage: underground
Exterior
Concrete
Property taxes
$2,801 (2026)
Maintenance fee
$447 (includes heat, water, common elements, building insurance, cac)
Locker
None
Exposure
North West
Possession
Flexible
Cross street
Yonge & Charles
Community
Church-Yonge Corridor
City
Toronto

Rooms

  • Kitchen

    8' 5" × 13' 3"

    Main

    Combined w/Dining, B/I Appliances

  • Dining Room

    8' 5" × 13' 3"

    Main

    Combined w/Kitchen, Open Concept

  • Living Room

    8' 7" × 9'

    Main

    W/O To Balcony, Window Floor to Ceiling

  • Primary Bedroom

    10' 2" × 9' 5"

    Main

    Closet Organizers, Large Window

Room measurements are provided by the listing brokerage, converted from metres. They are deemed reliable but not guaranteed; verify before relying on them.

Location

Church-Yonge Corridor · Toronto, near Yonge & Charles

45 Charles Street E, Unit 2006, Toronto

Approximate location, placed by postal code. Map data © OpenStreetMap contributors, tiles by OpenFreeMap.

Mortgage estimate

$1,948per month

$87,978 down · 4.5% · 25 years

Down payment

%
Open the full calculator

An estimate, not a quote. Less than 20% down adds mortgage default insurance to the loan.

Toronto

Similar homes nearby

See more homes
  • NewCondo

    $515,000

    85 Wood Street, Unit 1617

    Church-Yonge Corridor · Toronto

    2bedrooms1bathroom500-599 ft²interior
    MLS® C14133248
  • NewCondo

    $500,000

    252 Church Street, Unit 709

    Church-Yonge Corridor · Toronto

    1+1bedrooms2bathrooms500-599 ft²interior
    MLS® C14131942

7646 Yonge Street

Want to see it in person? We will book it.

Private showings usually happen within a day or two. We confirm the time with the listing brokerage and meet you at the door, with our honest read on the home and its price.