1 / 48
NewMultiplexOpen house

45 Arlington Avenue

Wychwood · Toronto, M6G 3K9

$1,899,000

Beds
3+2
Baths
3
Size
2,000-2,500 ft²
Type
Multiplex
Listed
1 day
MLS®
C14192560

Open house

  • Sunday, November 22, 2:00 pm to 4:00 pm

Times are Toronto time. Open houses can change, so check with us before you go.

About this home

A rare find in Wychwood! This purpose-built duplex offers two substantial, stylish homes, each with its own entrance, hydro & gas meters/systems, plus incredible outdoor space. Live in one & rent the other, or explore the possibilities for multi-generational living! The elegant 2-level upper suite offers approx 1,400 sf with 3 bedrooms & 1.5 baths. Its spacious living room features hardwood floors, a wood-burning fireplace & Juliet balcony, opening to a generous dining room that can comfortably host a crowd. The renovated kitchen showcases Corian counters, hammered copper sink, Wolf gas range, Bosch fridge & Miele dishwasher, + a walkout to a private treetop terrace w motorized awning. Upstairs, 5 skylights bring in the sunshine, including in the vaulted primary bedroom w 2 closets; all 3 bedrooms have hardwood floors & closets. The main/lower suite is equally impressive, with approx 1,250 sf over 2 levels. Enjoy open-concept living & dining rooms, a kitchen w stainless steel appliances & a family room walking out to a fabulous covered deck, expansive yard & another covered seating area at the rear. The waterproofed lower level has 2 bedrooms w large windows, a renovated 3pc bath w heated floors, utility space w washing machine & direct garage access. Extensive mechanical & property upgrades include 2 furnaces (1 updated 2026), updated hot water tanks, lower level rear window, sump pump, skylights, decking, fencing, awning, rear exterior stairs, backyard seating area, lower level flooring & bathroom, lower level thermostat, many appliances. An interlock driveway provides parking for 1 car, leading to a double garage. And the location? Wychwood at its best! Stroll to St. Clair's shops, cafés & restaurants, Wychwood Barns farmers' market & arts centre, parks & schools. The St. Clair streetcar connects to 2 subway stations, with bus access down Christie to the Bloor line. A genuine neighbourhood feel, fantastic flexibility & two homes you'll be proud to call your own!
Take the virtual tour

Property details

MLS® number
C14192560
Property type
Duplex
Style
3-Storey
Bedrooms
3+2
Bathrooms
3
Kitchens
2
Interior size
2,000-2,500 ft²
Lot
20 × 123.42 ft
Basement
Finished
Heating
Forced Air, Gas
Cooling
Central Air
Parking
3 total, garage: built-in
Fireplace
Wood, Natural Gas
Exterior
Aluminum Siding, Other
Property taxes
$9,019 (2026)
Possession
Flexible
Cross street
St Clair & Christie
Community
Wychwood
City
Toronto

Rooms

  • Living Room

    28' 4" × 14' 9"

    Second

    Hardwood Floor, Combined w/Dining, Fireplace

  • Dining Room

    28' 4" × 14' 9"

    Second

    Hardwood Floor, Open Concept, Combined w/Living

  • Kitchen

    12' × 10' 10"

    Second

    Renovated, Stainless Steel Appl, Pocket Doors

  • Primary Bedroom

    11' 11" × 14' 10"

    Third

    Hardwood Floor, Vaulted Ceiling(s), His and Hers Closets

  • Bedroom 2

    12' 2" × 9' 3"

    Third

    Hardwood Floor, Closet, Irregular Room

  • Bedroom 3

    12' 3" × 10' 10"

    Third

    Hardwood Floor, Closet, Overlooks Backyard

  • Kitchen

    9' 1" × 5' 10"

    Main

    Tile Floor, Stainless Steel Appl

  • Living Room

    10' 8" × 11' 1"

    Main

    Hardwood Floor, Gas Fireplace, Open Concept

  • Dining Room

    13' 1" × 8' 6"

    Main

    Hardwood Floor, Open Concept

  • Family Room

    11' 11" × 10' 10"

    Main

    Hardwood Floor, Open Concept, W/O To Deck

  • Bedroom 4

    9' 8" × 13' 9"

    Lower

    Laminate, Picture Window

  • Bedroom 5

    9' 7" × 10' 4"

    Lower

    Laminate, Above Grade Window

Room measurements are provided by the listing brokerage, converted from metres. They are deemed reliable but not guaranteed; verify before relying on them.

Location

Wychwood · Toronto, near St Clair & Christie

45 Arlington Avenue, Toronto

Approximate location, placed by postal code. Map data © OpenStreetMap contributors, tiles by OpenFreeMap.

Mortgage estimate

$8,408per month

$379,800 down · 4.5% · 25 years

Down payment

%
Open the full calculator

An estimate, not a quote. Less than 20% down adds mortgage default insurance to the loan.

Toronto

Similar homes nearby

See more homes
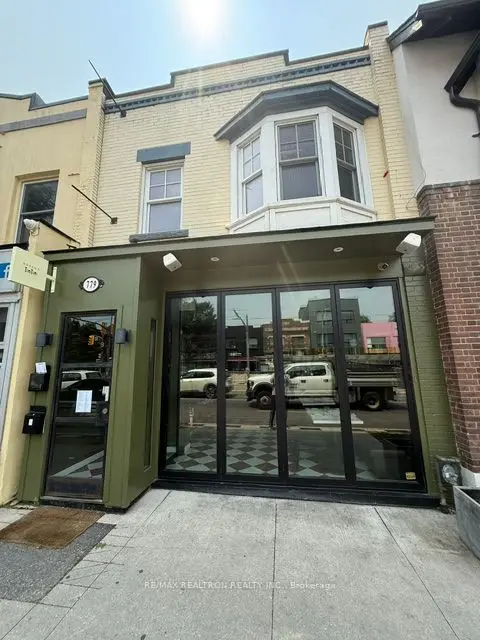
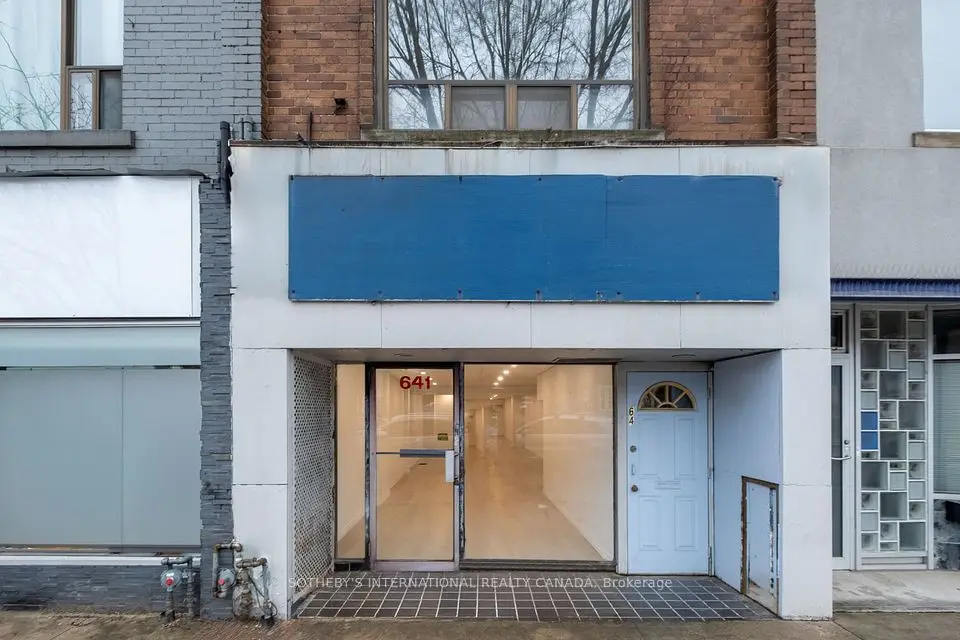
  • Store W Apt/Office

    $1,599,000

    641 St Clair Avenue W

    Wychwood · Toronto

    2bedrooms3bathrooms2,000-2,500 ft²interior
    MLS® C13797962
  • Store W Apt/Office

    $1,750,000

    Address not published

    Wychwood · Toronto

    2bedrooms3bathrooms2,000-2,500 ft²interior
    MLS® C13765130
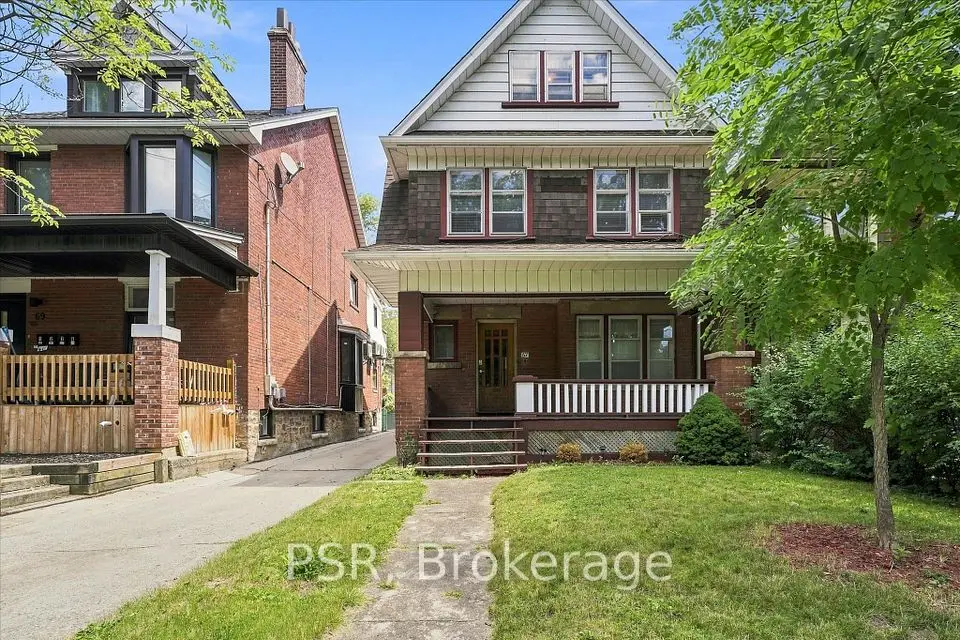
  • Detached

    $1,698,800

    67 Oakwood Avenue

    Wychwood · Toronto

    5+1bedrooms3bathrooms2,500-3,000 ft²interior
    MLS® C13632422

7646 Yonge Street

Want to see it in person? We will book it.

Private showings usually happen within a day or two. We confirm the time with the listing brokerage and meet you at the door, with our honest read on the home and its price.