1 / 48
Detached

442 Pharmacy Avenue S

Clairlea-Birchmount · Scarborough, M1L 3G6

$1,299,900

Price changed since listing

Beds
4+3
Baths
5
Size
2,000-2,500 ft²
Type
Detached
Listed
47 days
MLS®
E13783140

About this home

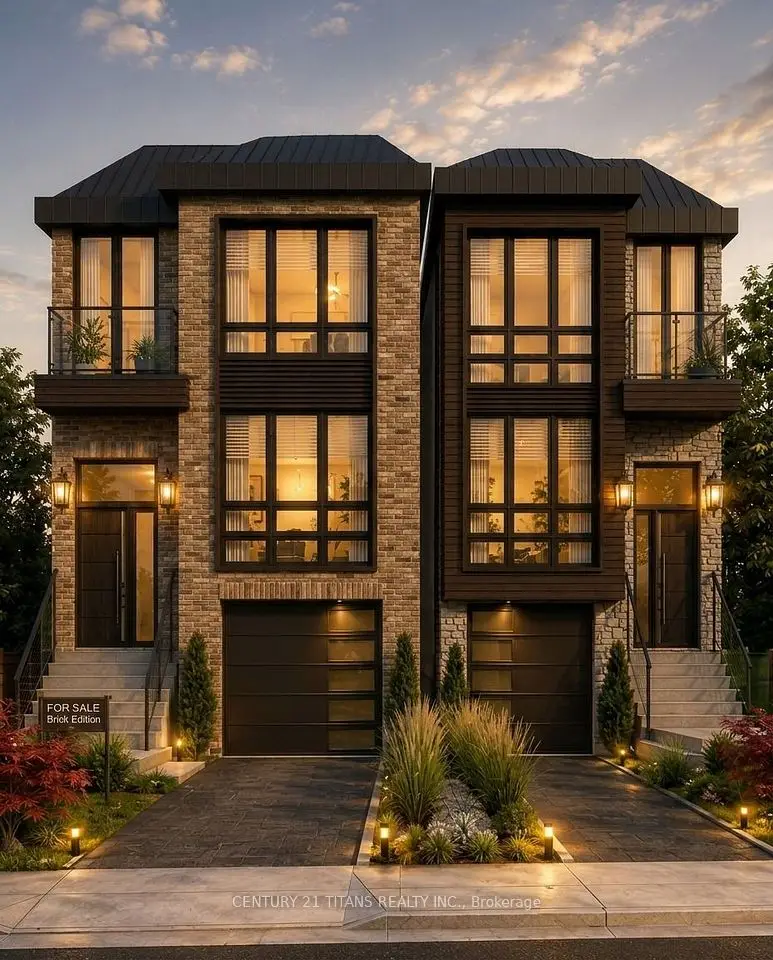
Pride of Ownership! Welcome to 442 Pharmacy Avenue - a CUSTOM-BUILT (2021) detached duplex offering luxury, comfort and versatility. Featuring 2,959 Sq Ft of Living Space = 2,209 Sq Ft (Upper Floor) 4 bedrooms & 4 bathrooms above grade, plus 750 Sq Ft (Basement) 3-bedroom basement apartment with kitchen, bathroom and 2 private entrances - perfect for Rental Potential or extended family. The bright open-concept main floor offers 10.5-ft ceilings, radiant heated oversized porcelain tile floors, sensor-lit wide stair case and a chef-inspired kitchen, Gas Stove, Built-In Oven and Large quartz island / countertops & backsplash. Custom built-in bookshelf, with electric fireplace - Large Windows and Sliding Doors to the 2 Balconies Fill the main floor with natural light. Upstairs features 2 skylights, a spacious primary bedroom with private balcony and heated floors in the luxurious 4-piece ensuite. Additional highlights include 2 main-floor balconies, 1 Private Balcony from the Primary bedroom, tankless water heater, 200-amp service, central vacuum, EV-wired garage, hot & cold water in garage, BBQ gas line and parking for 4 cars. Conveniently located near TTC, DVP, shopping and Downtown Toronto. A thoughtfully designed home offering modern living with excellent flexibility and income potential - * Come see it for yourself ! * Some photos may contain virtual staging.

Property details

MLS® number
E13783140
Property type
Detached
Style
2-Storey
Bedrooms
4+3
Bathrooms
5
Kitchens
2
Interior size
2,000-2,500 ft²
Approximate age
0-5 years
Lot
25 × 102.84 ft
Basement
Apartment, Separate Entrance, Full, Walk-Up
Heating
Forced Air, Electric
Cooling
Central Air
Parking
4 total, garage: built-in
Fireplace
Electric
Exterior
Brick Veneer, Stone
Property taxes
$6,944 (2026)
Possession
Flexible / 60 Days
Cross street
Pharmacy Ave & St. Clair Ave E
Community
Clairlea-Birchmount
City
Scarborough

Rooms

  • Kitchen

    17' 1" × 11'

    Main

    Quartz Counter, Heated Floor, Centre Island

  • Living Room

    26' 1" × 10' 10"

    Main

    Hardwood Floor, W/O To Balcony, Open Concept

  • Dining Room

    13' × 14' 6"

    Main

    Porcelain Floor, W/O To Balcony, Open Concept

  • Family Room

    17' 1" × 7' 5"

    Main

    Heated Floor, Porcelain Floor, Electric Fireplace

  • Primary Bedroom

    16' 1" × 12'

    Second

    4 Pc Ensuite, W/O To Balcony, Coffered Ceiling(s)

  • Bedroom 2

    12' 4" × 8' 8"

    Second

    Large Window, Closet, Coffered Ceiling(s)

  • Bedroom 3

    11' 9" × 9' 1"

    Second

    Large Window, Closet, Coffered Ceiling(s)

  • Bedroom 4

    9' 6" × 12' 7"

    Second

    3 Pc Ensuite, Walk-In Closet(s), Large Window

  • Laundry

    Second

    Tile Floor

  • Kitchen

    15' 10" × 8' 1"

    Basement

    Quartz Counter, Tile Floor, Pot Lights

  • Bedroom

    11' × 8' 10"

    Basement

    Window, Tile Floor, Closet

  • Bedroom 2

    8' 1" × 9' 2"

    Basement

    Window, Tile Floor, Closet

  • Bedroom 3

    9' 1" × 8' 1"

    Basement

    Window, Tile Floor, Walk-Up

Room measurements are provided by the listing brokerage, converted from metres. They are deemed reliable but not guaranteed; verify before relying on them.

Location

Clairlea-Birchmount · Scarborough, near Pharmacy Ave & St. Clair Ave E

442 Pharmacy Avenue S, Scarborough

Approximate location, placed by postal code. Map data © OpenStreetMap contributors, tiles by OpenFreeMap.

Mortgage estimate

$5,756per month

$259,980 down · 4.5% · 25 years

Down payment

%
Open the full calculator

An estimate, not a quote. Less than 20% down adds mortgage default insurance to the loan.

Scarborough

Similar homes nearby

See more homes
  • NewDetached

    $1,599,900

    98 Pitt Avenue

    Clairlea-Birchmount · Scarborough

    3+3bedrooms2bathrooms700-1,100 ft²interior
    MLS® E14127860
  • Detached

    $995,000

    987 Victoria Park Avenue

    Clairlea-Birchmount · Scarborough

    3+1bedrooms2bathrooms1,100-1,500 ft²interior
    MLS® E14087268
  • Detached

    $1,014,000

    17 Hollydene Road

    Clairlea-Birchmount · Scarborough

    5bedrooms3bathrooms1,100-1,500 ft²interior
    MLS® E14034490

7646 Yonge Street

Want to see it in person? We will book it.

Private showings usually happen within a day or two. We confirm the time with the listing brokerage and meet you at the door, with our honest read on the home and its price.